
For more information regarding the value of a property, please contact us for a free consultation.
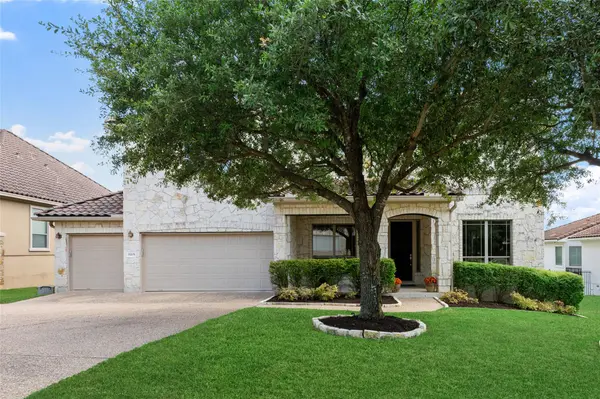
15205 Spillman Ranch LOOP Austin, TX 78738
Want to know what your home might be worth? Contact us for a FREE valuation!

Our team is ready to help you sell your home for the highest possible price ASAP
Key Details
Property Type Single Family Home
Sub Type Single Family Residence
Listing Status Sold
Purchase Type For Sale
Square Footage 4,573 sqft
Subdivision Falconhead
MLS Listing ID 8138318
Sold Date -
Bedrooms 5
Full Baths 4
Half Baths 2
HOA Fees $45/qua
HOA Y/N Yes
Year Built 2010
Annual Tax Amount $18,361
Tax Year 2026
Lot Size 0.358 Acres
Acres 0.3581
Property Sub-Type Single Family Residence
Source actris
Property Description
Welcome to exceptional outdoor living in the prestigious Falconhead golf community. This beautiful family home is designed for effortless entertaining, featuring an expansive outdoor oasis with multiple Flagstone patios, a sparkling pool and spa with cascading waterfalls, a poolside bar with gas grill, and beautifully landscaped gardens. Covered and alfresco dining areas create the perfect setting for gatherings, relaxation, and unforgettable evenings under the stars.
Inside, the highly functional floor plan offers 4,573 square feet of thoughtfully designed living space, five bedrooms, four-and-a-half baths, three living areas, a dedicated study, and a three-car garage. The main level features a private home office with elegant French doors, a formal dining area that flows seamlessly into the living spaces, and a spectacular two-story family room with a fireplace and expansive views of the pool and gardens.
The gourmet kitchen is the heart of the home, showcasing gleaming granite countertops, warm wood cabinetry, stainless steel appliances including double ovens. There is a spacious breakfast area, and a generous breakfast bar open to family room with wood floors and fireplace.
The luxurious primary suite is privately situated on the main floor, offering a peaceful retreat with serene views of backyard gardens and a spa-inspired bath designed for relaxation.
Upstairs, the spacious retreat is ideal for family and guests, featuring additional bedrooms and a large home theater complete with comfortable seating and a screen, all conveying with the home. Multiple living spaces provide flexibility for movie nights, game days, quiet relaxation, or entertaining.
Step outside to enjoy the ultimate private retreat, where lush landscaping, resort-style amenities, and multiple gathering spaces create an extraordinary backdrop for entertaining or simply unwinding at the end of the day. From poolside afternoons to peaceful evenings beneath the stars.
Location
State TX
County Travis
Area Ls
Rooms
Main Level Bedrooms 1
Interior
Interior Features Breakfast Bar, Ceiling Fan(s), Ceiling-High, Granite Counters, Double Vanity, Dry Bar, Eat-in Kitchen, In-Law Floorplan, Interior Steps, Open Floorplan, Pantry, Primary Bedroom on Main, Recessed Lighting, Smart Thermostat, Soaking Tub, Study/Home Office
Heating Central
Cooling Central Air
Flooring Carpet, Tile, Wood
Fireplaces Number 1
Fireplaces Type Family Room
Fireplace Y
Appliance Built-In Electric Oven, Cooktop, Double Oven, Free-Standing Range, RNGHD, Refrigerator, Stainless Steel Appliance(s), Vented Exhaust Fan, Washer/Dryer
Exterior
Exterior Feature Electric Car Plug-in, Rain Gutters, Lighting, Private Yard
Garage Spaces 3.0
Fence Full, Wrought Iron
Pool Fenced, Heated, In Ground, Outdoor Pool, Pool Sweep, Pool/Spa Combo, Waterfall
Community Features Golf, Playground, Sidewalks, Underground Utilities
Utilities Available Cable Available, Electricity Connected, Phone Available, Propane, Sewer Connected, Water Connected
Waterfront Description None
View None
Roof Type Tile
Accessibility None
Porch Covered, Deck, Front Porch, Patio
Total Parking Spaces 6
Private Pool Yes
Building
Lot Description Back Yard, Landscaped, Level, Near Golf Course, Trees-Medium (20 Ft - 40 Ft)
Faces Northwest
Foundation Slab
Sewer Public Sewer
Water Public
Level or Stories Two
Structure Type Stone Veneer,Stucco
New Construction No
Schools
Elementary Schools Lake Pointe
Middle Schools Bee Cave Middle School
High Schools Lake Travis
School District Lake Travis Isd
Others
HOA Fee Include See Remarks,Common Area Maintenance
Restrictions City Restrictions,Deed Restrictions,Zoning
Ownership Fee-Simple
Acceptable Financing Cash, Conventional, FHA, VA Loan
Tax Rate 1.644
Listing Terms Cash, Conventional, FHA, VA Loan
Special Listing Condition Standard
Read Less
Bought with Non Member
NEARBY SCHOOLS & BUSINESSES
GET MORE INFORMATION