
For more information regarding the value of a property, please contact us for a free consultation.
12906 Cattle Rustler RD Mustang Ridge, TX 78610
Want to know what your home might be worth? Contact us for a FREE valuation!

Our team is ready to help you sell your home for the highest possible price ASAP
Key Details
Property Type Single Family Home
Sub Type Single Family Residence
Listing Status Sold
Purchase Type For Sale
Square Footage 2,110 sqft
Subdivision Frontier
MLS Listing ID 5433984
Bedrooms 4
Full Baths 2
Half Baths 1
HOA Fees $57/mo
Year Built 2026
Tax Year 2026
Lot Size 4,791 Sqft
Property Sub-Type Single Family Residence
Property Description
COMING SOON!
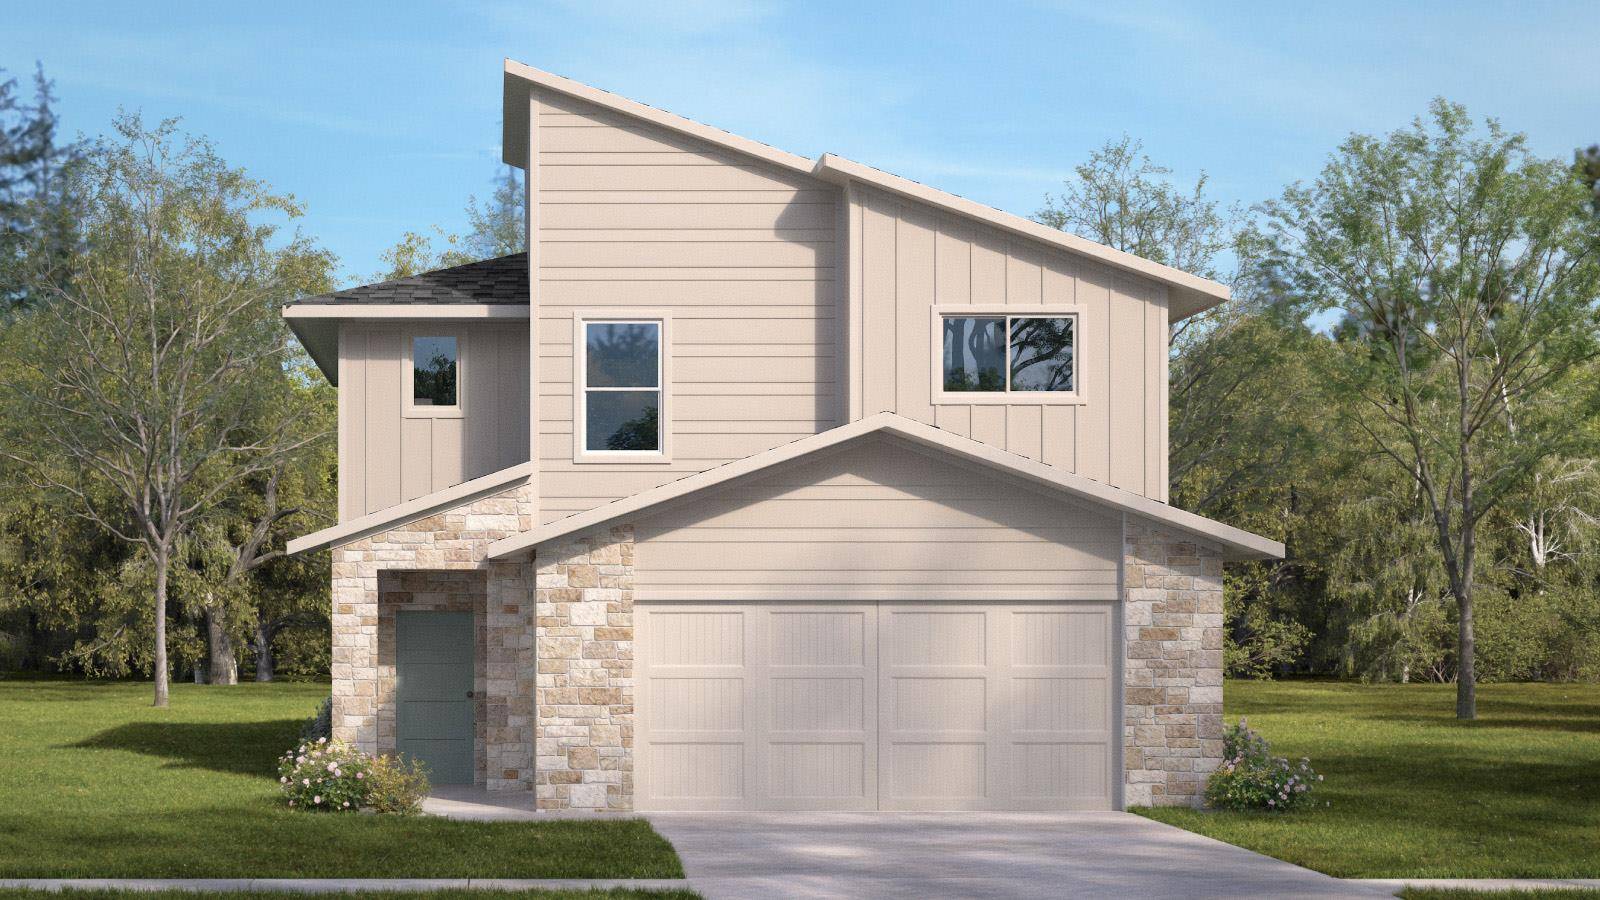
The Rushmore is a stunning two-story home that makes a grand impression with 2,110 square feet of masterfully planned living space. This expansive layout features 4 bedrooms and 2.5 bathrooms, providing the perfect foundation for a growing family or those who love to host. At the heart of the home, a vast family room serves as a central gathering hub, flowing effortlessly into the open-concept kitchen and dining area. Designed for both style and utility, the kitchen is finished with elegant quartz countertops, a classic tile backsplash, and premium stainless steel appliances.
Privacy and convenience are paramount in the Rushmore, which features a spacious downstairs main bedroom. This secluded first-floor retreat offers a spa-like experience with a large walk-in shower and an incredibly generous walk-in closet. The thoughtful separation of spaces continues as you head to the second level, where the home opens into a massive upstairs gameroom. This versatile bonus space is the ultimate setting for unforgettable movie nights or weekend gatherings with friends and family.
Every corner of the Rushmore is crafted to elevate your daily routine, from the airy social spaces on the main floor to the quiet retreats tucked away upstairs. By balancing high-end finishes with a functional two-story design, this home offers a sophisticated lifestyle that adapts to your needs.
This home comes included with a professionally designed landscape package and a full irrigation system as well as our America's Smart Home® package that offers devices such as the Qolsys IQ Panel, Video Doorbell, Alarm.com app, Honeywell Thermostat, a Smart Light Switch, Kwikset Smart lock, and more.
Location
State TX
County Travis
Area Se
Interior
Heating Central, Natural Gas
Cooling Central Air
Flooring Carpet, Vinyl
Exterior
Exterior Feature Private Yard
Garage Spaces 2.0
Fence Back Yard, Fenced
Pool None
Community Features Common Grounds, Park, Playground, Pool, Sidewalks, Sport Court(s)/Facility, Street Lights, Trail(s)
Utilities Available Cable Available, Electricity Available, Natural Gas Available, Natural Gas Connected, Sewer Connected, Underground Utilities, Water Available
Waterfront Description None
View None
Roof Type Composition,Shingle
Building
Lot Description Back Yard, Front Yard, Landscaped, Sprinklers In Rear, Sprinklers In Front, Sprinkler - Rain Sensor, Sprinklers On Side, Trees-Small (Under 20 Ft)
Foundation Slab
Sewer Private Sewer
Water Private
Structure Type HardiPlank Type,Radiant Barrier
New Construction Yes
Schools
Elementary Schools Creedmor
Middle Schools Del Valle
High Schools Del Valle
School District Del Valle Isd
Others
Acceptable Financing Cash, Conventional, FHA, Texas Vet, VA Loan
Listing Terms Cash, Conventional, FHA, Texas Vet, VA Loan
Special Listing Condition Standard
Read Less
Bought with Larry Simms, Broker
NEARBY SCHOOLS & BUSINESSES
GET MORE INFORMATION