
For more information regarding the value of a property, please contact us for a free consultation.
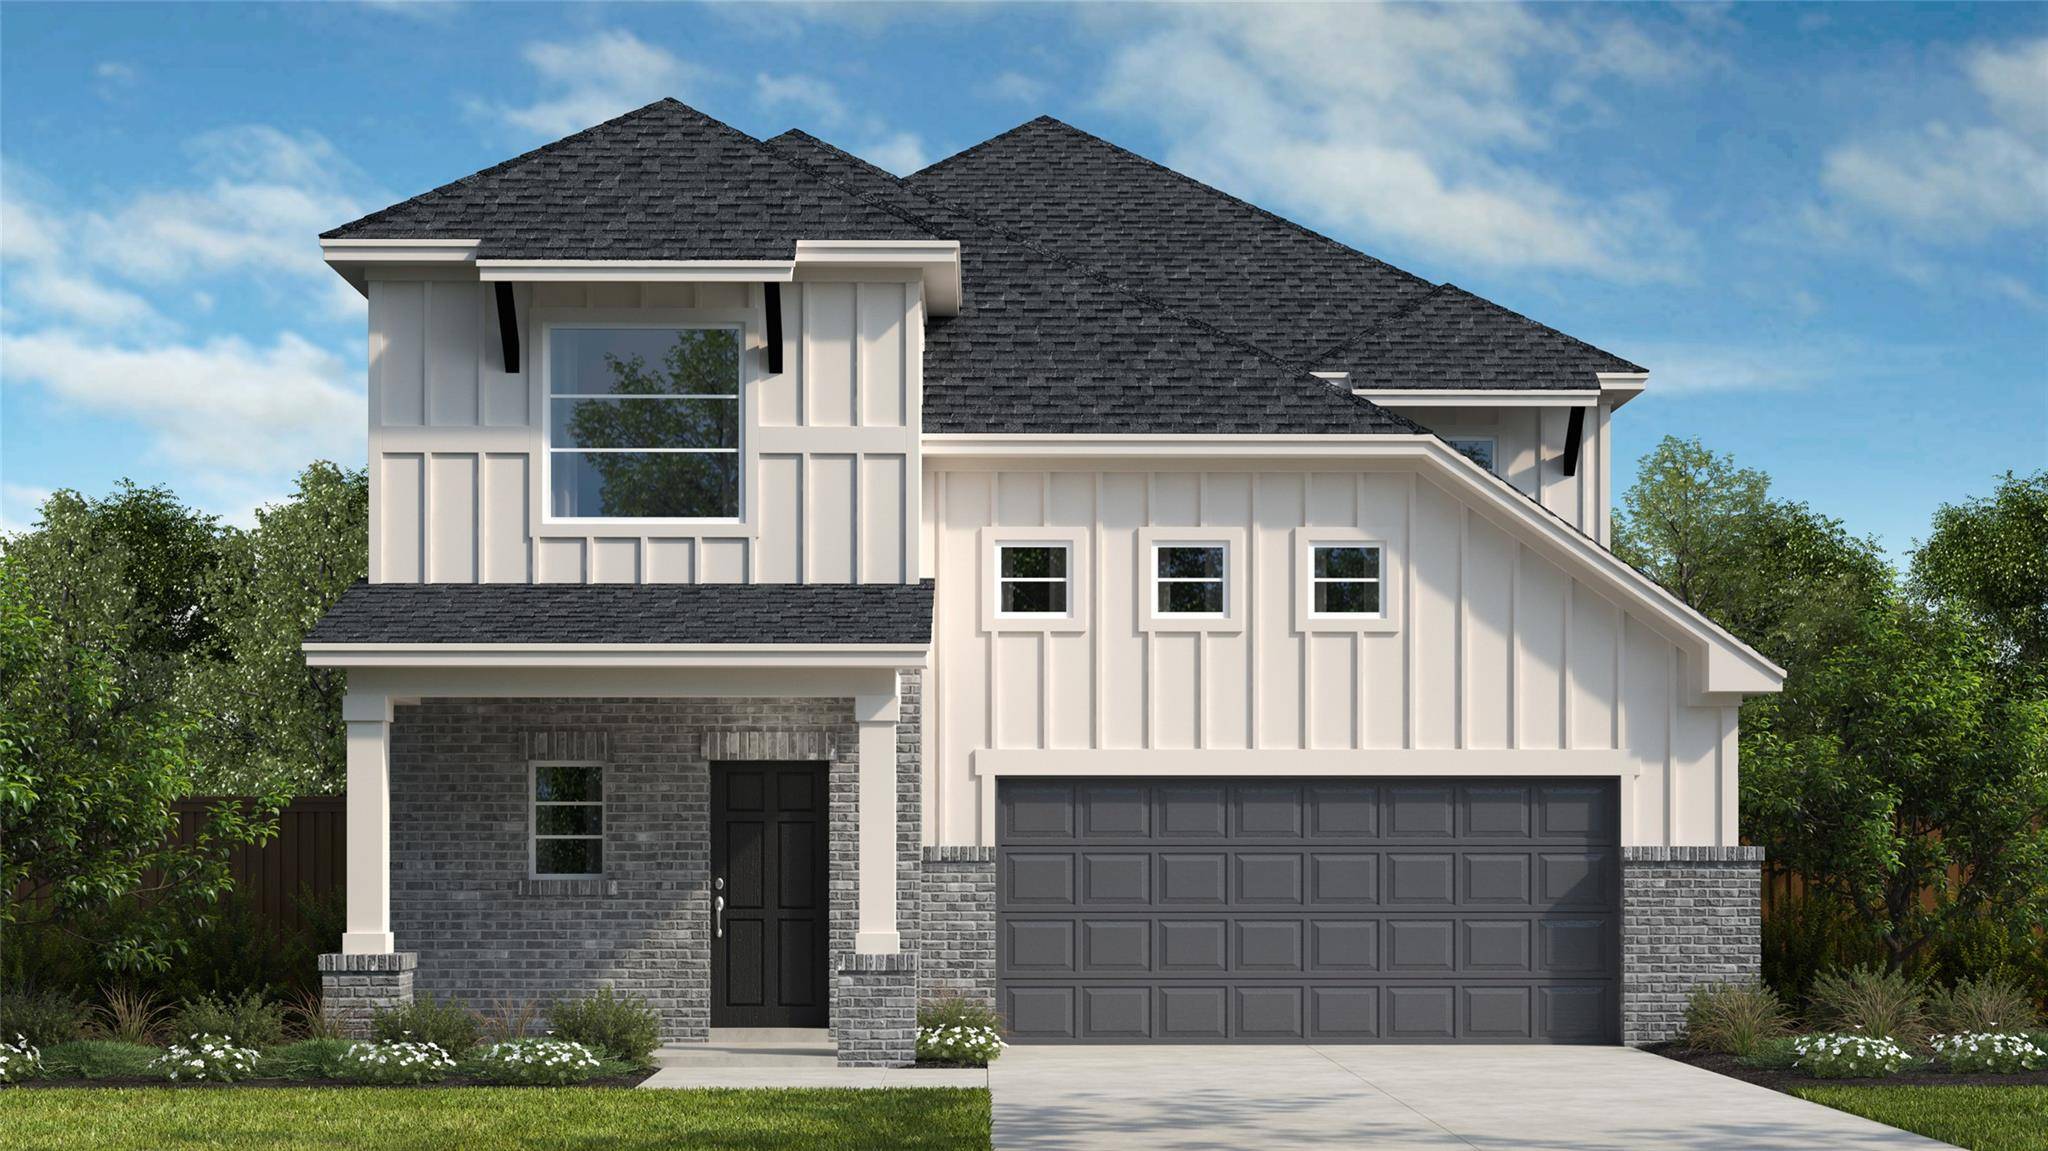
113 Carlsbad CT Georgetown, TX 78626
Want to know what your home might be worth? Contact us for a FREE valuation!

Our team is ready to help you sell your home for the highest possible price ASAP
Key Details
Property Type Single Family Home
Sub Type Single Family Residence
Listing Status Sold
Purchase Type For Sale
Square Footage 2,840 sqft
Subdivision East View Farms
MLS Listing ID 3716480
Bedrooms 5
Full Baths 4
HOA Fees $65/mo
Year Built 2026
Tax Year 2026
Lot Size 5,662 Sqft
Property Sub-Type Single Family Residence
Property Description
The Travis plan is a beautifully designed two-story home offering approximately 2,840 square feet of living space. This thoughtfully laid-out floor plan features five bedrooms, four full bathrooms,(two beds, two bath down stairs) game room, and a luxurious primary suite with a spa-inspired bathroom. Additional highlights include an open to below family room, covered patio and a two-bay garage. Situated on an approximately 6,016-square-foot home site facing southeast, this home combines comfort with functionality. The spacious kitchen is equipped with built-in stainless-steel appliances, quartz countertops, under-cabinet lighting, and 42-inch upper cabinets, creating an ideal space for both everyday living and entertaining. Hard-surface flooring extends throughout the main living areas, with tile in the bathrooms and plush carpet in the bedrooms. Quality construction details include 10-foot ceilings, 8-foot doors throughout, a tankless water heater, and numerous additional upgrades that enhance both style and performance.
Location
State TX
County Williamson
Area Gte
Interior
Heating Forced Air
Cooling Central Air
Flooring Carpet, Tile, Vinyl
Exterior
Exterior Feature Rain Gutters, Lighting, Pest Tubes in Walls
Garage Spaces 2.0
Fence Privacy
Pool None
Community Features Clubhouse, Cluster Mailbox, Common Grounds, Playground, Pool
Utilities Available Cable Available, Electricity Connected, Natural Gas Connected, Sewer Connected, Water Connected
Waterfront Description None
View None
Roof Type Composition
Building
Lot Description Interior Lot, Sprinkler - Automatic, Sprinklers In Rear, Sprinklers In Front, Sprinklers On Side, Trees-Small (Under 20 Ft)
Foundation Slab
Sewer Public Sewer
Water Public
Structure Type Brick,Concrete,Glass,HardiPlank Type,Radiant Barrier,Board & Batten Siding,Stone,Stucco
New Construction Yes
Schools
Elementary Schools Williams
Middle Schools Wagner
High Schools East View
School District Georgetown Isd
Others
Acceptable Financing Cash, Conventional, FHA, Texas Vet, VA Loan
Listing Terms Cash, Conventional, FHA, Texas Vet, VA Loan
Special Listing Condition Standard
Read Less
Bought with Compass RE Texas, LLC
NEARBY SCHOOLS & BUSINESSES
GET MORE INFORMATION