
For more information regarding the value of a property, please contact us for a free consultation.
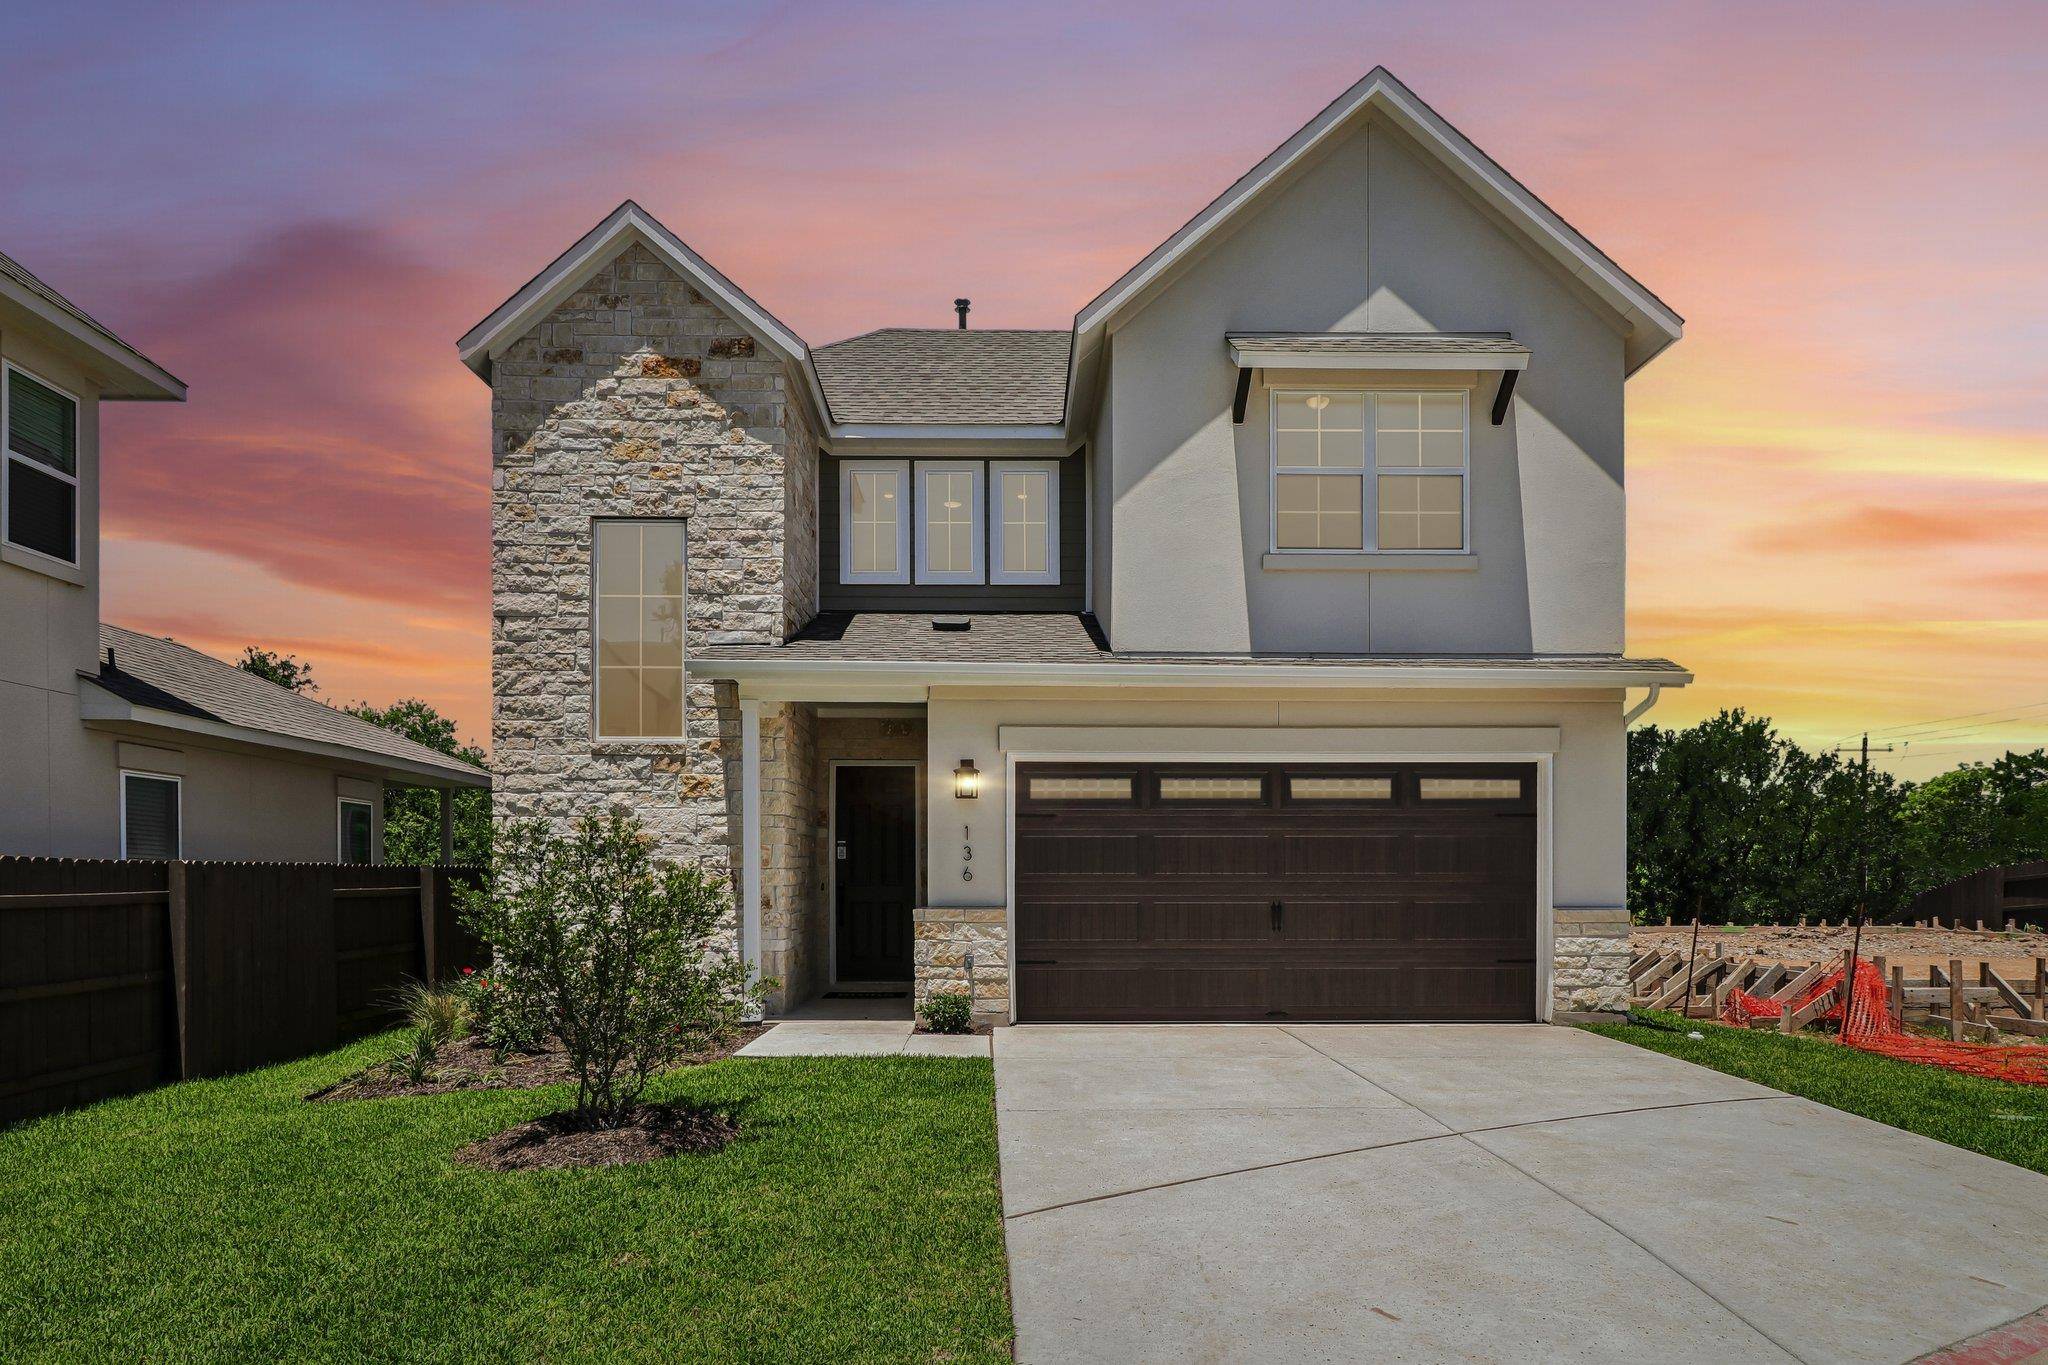
600 C-Bar Ranch TRL #136 Cedar Park, TX 78613
Want to know what your home might be worth? Contact us for a FREE valuation!

Our team is ready to help you sell your home for the highest possible price ASAP
Key Details
Property Type Single Family Home
Sub Type Single Family Residence
Listing Status Sold
Purchase Type For Sale
Square Footage 2,381 sqft
Subdivision Cross Creek
MLS Listing ID 9087219
Bedrooms 4
Full Baths 2
Half Baths 1
HOA Fees $140/mo
Year Built 2025
Tax Year 2025
Lot Size 4,791 Sqft
Property Sub-Type Single Family Residence
Property Description
Welcome home to Unit 136 in the gorgeous Cross Creek community located in Cedar Park! This spacious two-story new construction home sits in a cul-de-sac with open space behind the lot, adding extra space and privacy. The L-shape kitchen boasts a center island, 42-inch upper cabinets, Calacatta Gold Silestone countertops, a double trash can pull out, and stainless-steel appliances. Retreat to the first floor primary and relax with walk-in shower, walk-in closet, private water closet, linen closet, and dual vanity. Upstairs you'll find a bright and roomy game room, three secondary bedrooms all with walk-in closets, and a full bath complete with it's own linen closet. Other great highlights include garage access through the utility room, ceiling fans in the living, game, and primary rooms, front gutters, a garage door opener, and more! Come fall in love with this beautiful 2,381 square foot home!
The Cross Creek community in Cedar Park offers a range of amenities to enhance your daily life, such as scenic walking and biking trails nearby, perfect for outdoor enthusiasts. Relax at nearby parks and playgrounds, or take advantage of the community's proximity to shopping, dining, and entertainment options.
Location
State TX
County Williamson
Area Cls
Interior
Heating Central, Natural Gas
Cooling Central Air
Flooring Carpet, Vinyl
Exterior
Exterior Feature Private Yard
Garage Spaces 2.0
Fence Privacy, Wood
Pool None
Community Features Cluster Mailbox
Utilities Available Natural Gas Available, Sewer Connected, Underground Utilities, Water Connected
Waterfront Description None
View Trees/Woods
Roof Type Composition
Building
Lot Description Back Yard, Cul-De-Sac, Few Trees, Front Yard, Landscaped, Sprinkler - Automatic, Sprinklers In Rear, Sprinklers In Front, Sprinklers On Side, Trees-Medium (20 Ft - 40 Ft)
Foundation Slab
Sewer Public Sewer
Water Public
Structure Type Frame,Blown-In Insulation,Masonry – All Sides,Stone,Stucco
New Construction No
Schools
Elementary Schools Charlotte Cox
Middle Schools Artie L Henry
High Schools Vista Ridge
School District Leander Isd
Others
Acceptable Financing Cash, Conventional, FHA, VA Loan
Listing Terms Cash, Conventional, FHA, VA Loan
Special Listing Condition Standard
Read Less
Bought with Concur Realty
NEARBY SCHOOLS & BUSINESSES
GET MORE INFORMATION