
For more information regarding the value of a property, please contact us for a free consultation.
205 N Boone Valley DR Round Rock, TX 78664
Want to know what your home might be worth? Contact us for a FREE valuation!

Our team is ready to help you sell your home for the highest possible price ASAP
Key Details
Property Type Single Family Home
Sub Type Single Family Residence
Listing Status Sold
Purchase Type For Sale
Square Footage 2,379 sqft
Subdivision Greenridge Ph 06
MLS Listing ID 5599721
Bedrooms 4
Full Baths 2
Half Baths 1
HOA Fees $24/qua
Year Built 2006
Annual Tax Amount $8,193
Tax Year 2025
Lot Size 10,149 Sqft
Property Sub-Type Single Family Residence
Property Description
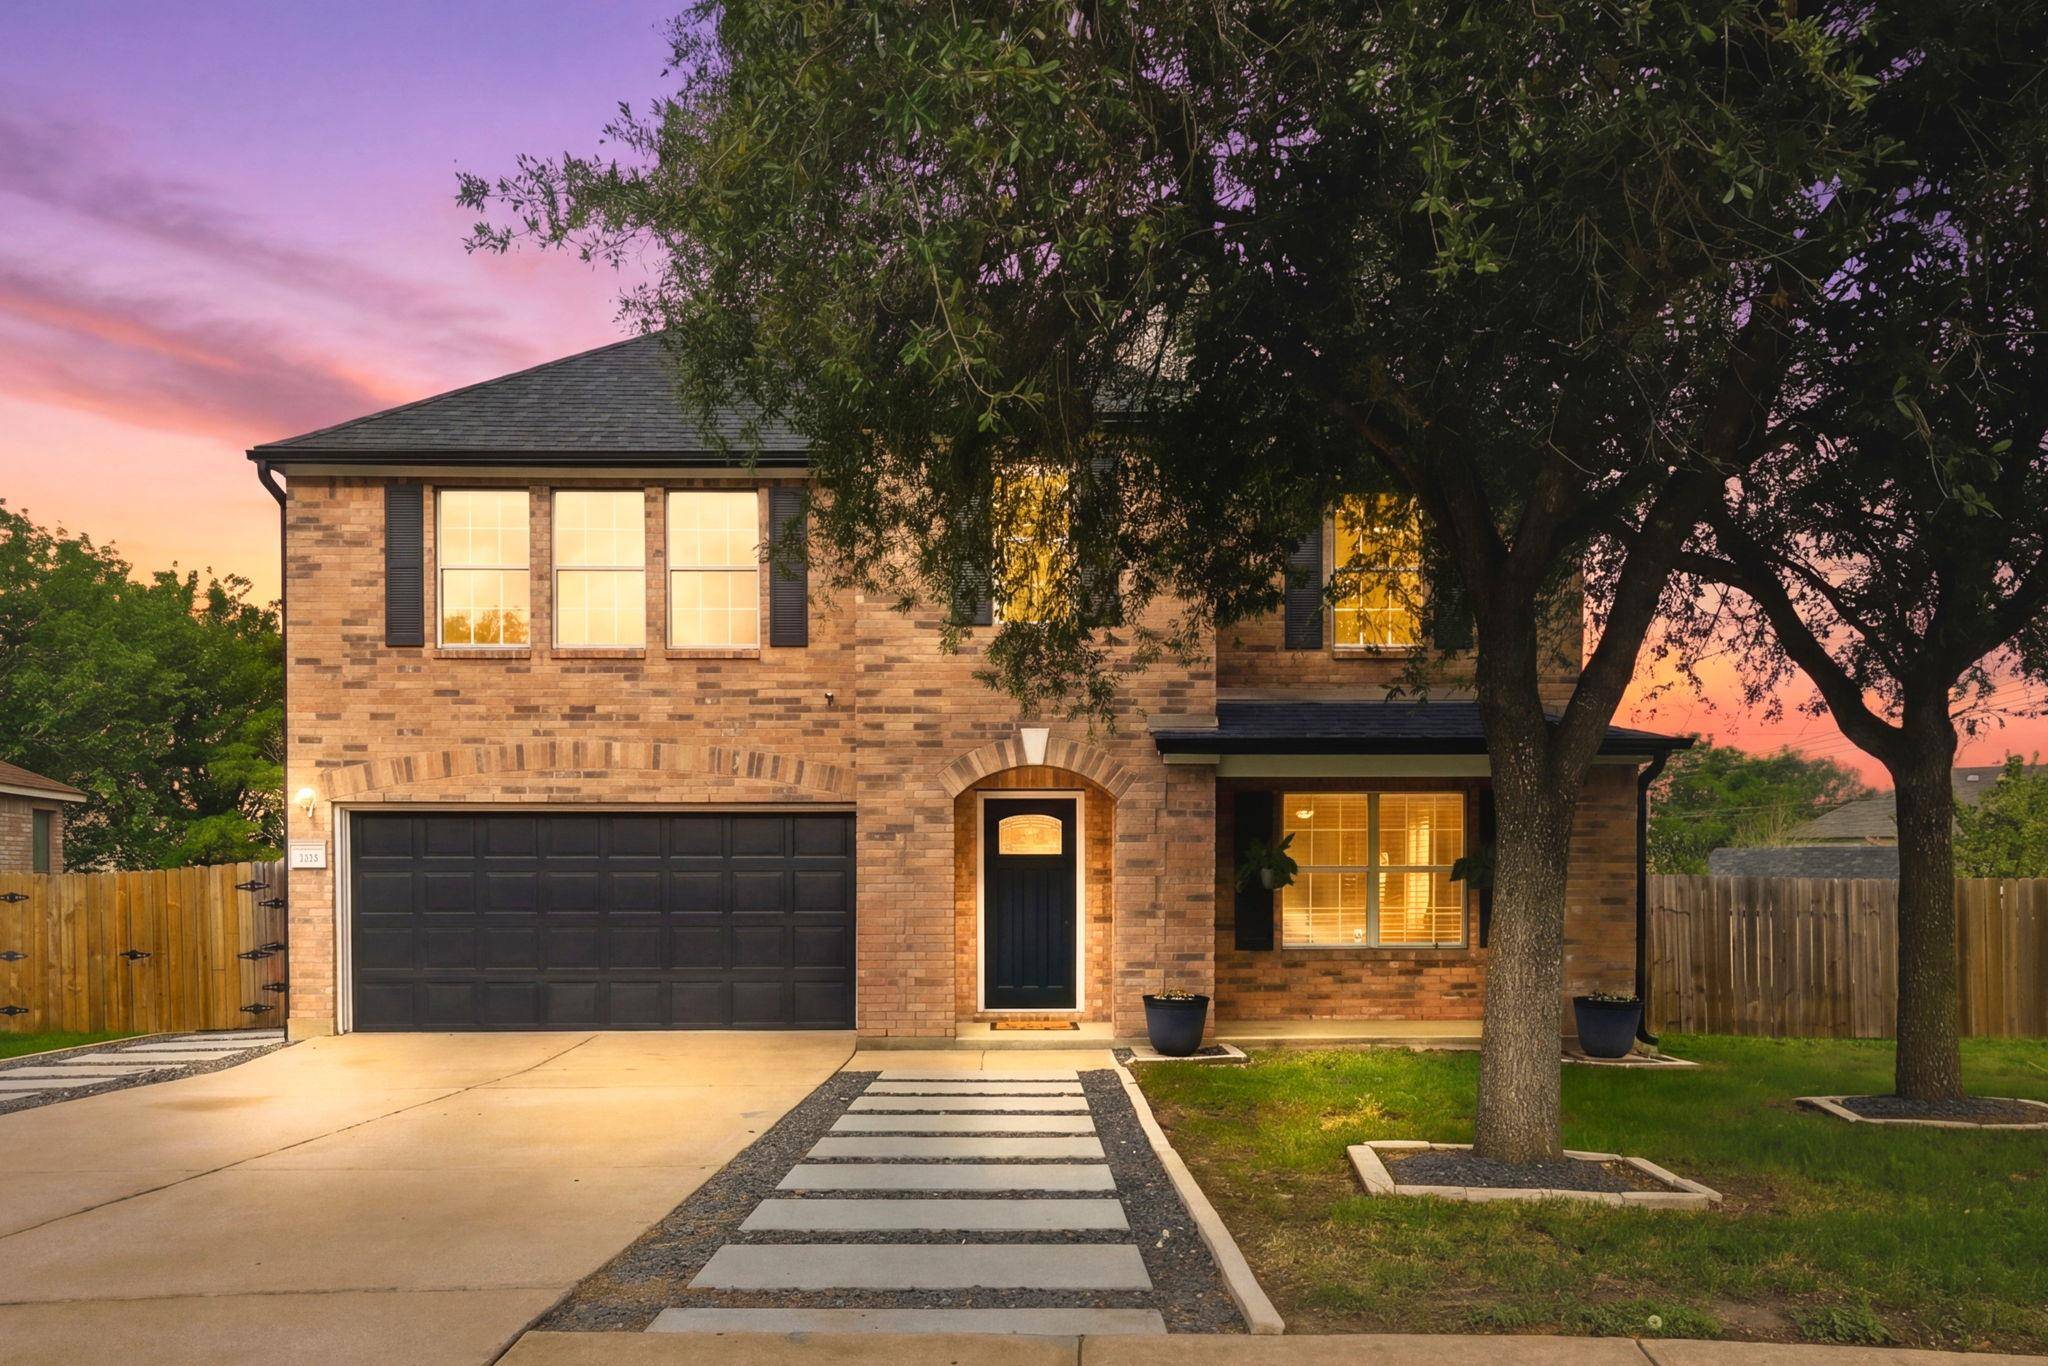
Located in one of Round Rock's most desirable communities, this exceptional home truly checks all the boxes - an open and airy floor plan, oversized cul-de-sac lot, and a highly convenient location.
The main living area anchors the home with warmth and seamless flow, creating a space that feels both impressive and inviting.
At the heart of the home, the kitchen has been thoughtfully updated with modern finishes, premium countertops, and top-of-the-line appliances - perfect for both everyday living and entertaining.
The primary suite, located on the second floor, offers a private retreat highlighted by a stunning wall of windows that fills the space with natural light. It is complemented by a beautifully remodeled en-suite bathroom with a walk-in shower and two walk-in closets.
Upstairs, three additional bedrooms offer plenty of space, each with generously sized closets and ceiling fans for added comfort.
All bathrooms throughout the home have been recently updated, showcasing modern fixtures and elegant tile work.
Step outside to a shaded backyard patio framed by mature trees - an ideal setting for slow mornings with coffee or relaxed evenings with friends. Two versatile outdoor sheds offer additional storage or the opportunity to create a playhouse or creative space.
Additional upgrades include a whole-home water filtration system, water softener, and an under-sink reverse osmosis system.
Zoned to Pflugerville ISD schools and located near major tech employers, shopping, dining, and commuter routes, this home offers comfort, style, and accessibility.
Location
State TX
County Travis
Area Pf
Interior
Heating Central
Cooling Central Air
Flooring Laminate, Tile
Exterior
Exterior Feature None
Garage Spaces 2.0
Fence Fenced, Full, Privacy
Pool None
Community Features Picnic Area, Playground
Utilities Available Electricity Available, High Speed Internet, Natural Gas Connected, Phone Connected, Underground Utilities, Water Connected
Waterfront Description None
View None
Roof Type Shingle
Building
Lot Description Cul-De-Sac, Level, Trees-Large (Over 40 Ft)
Foundation Slab
Sewer Public Sewer
Water Public
Structure Type Brick,Concrete,Frame,Glass,HardiPlank Type,Blown-In Insulation,Cement Siding
New Construction No
Schools
Elementary Schools Dearing
Middle Schools Kelly Lane
High Schools Hendrickson
School District Pflugerville Isd
Others
Acceptable Financing Cash, Conventional, FHA, VA Loan
Listing Terms Cash, Conventional, FHA, VA Loan
Special Listing Condition Standard
Read Less
Bought with van Heuven Properties
NEARBY SCHOOLS & BUSINESSES
GET MORE INFORMATION