

For more information regarding the value of a property, please contact us for a free consultation.
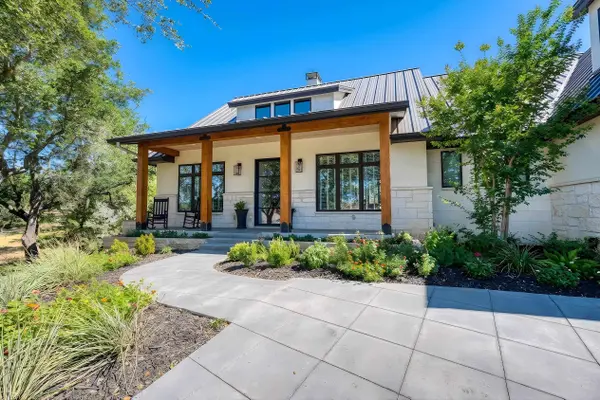
111 Florentine Horseshoe Bay, TX 78657
Want to know what your home might be worth? Contact us for a FREE valuation!

Our team is ready to help you sell your home for the highest possible price ASAP
Key Details
Property Type Single Family Home
Sub Type Single Family Residence
Listing Status Sold
Purchase Type For Sale
Square Footage 2,834 sqft
Price per Sqft $317
Subdivision Horseshoe Bay W
MLS Listing ID HLM178124
Sold Date 08/30/26
Style Traditional
Bedrooms 4
Full Baths 3
Half Baths 2
HOA Fees $91/ann
Year Built 2021
Lot Size 0.260 Acres
Acres 0.26
Lot Dimensions varies
Property Sub-Type Single Family Residence
Source highland
Property Description
SELLER WILL PAY FOR THE SOCIAL MEMBERSHIP INITIATION FEE FOR THE CLUB @ HORSESHOE BAY with acceptable offer! Refined luxury in Horseshoe Bay! Offering 4 spacious bedrooms, 3 full baths, & 2 add'l powder baths, this home is just a short 5 minute stroll from the Cap Rock Clubhouse, pool, & pro shop. Inside, the home offers a curated selection of high-end finishes & professional-grade GE appliances and matching SONIC ICE MACHINE, chef's pantry w/ add'l counter space & electrical outlets for seamless prep & storage. All appliances convey, including a top-of-the-line GE washer & dryer. Custom cabinetry & designer lighting are featured throughout, along with 12-foot ceilings, cedar beam accents, under-cabinet lighting, & a convenient pot-filler. A dedicated main-level office with built-in desk cabinetry, while the upstairs game room offers a concealed television on a sliding track system, a mini fridge, & an adjacent bonus room & half bath, providing both flexibility & thoughtful design. The home also features a water softener & a triple-filter sink faucet. A carpet runner & integrated stair lighting adds both style & function. Outdoors, there are expansive covered patios at both the front and back, including a front patio perfectly positioned to capture serene golf course views. The fully equipped outdoor kitchen features a grill, sink & mini refrigerator along with an oversized built-in fire pit, creating a peaceful setting for entertaining. Soffit lighting adds a warm architectural glow.
Location
State TX
County Llano
Interior
Interior Features Pantry, Split Bedroom, Walk-In Closet(s), Quartz Countertops
Heating Electric
Cooling Central Air
Flooring Carpet, Hardwood
Fireplaces Type One
Appliance Dishwasher, Dryer, Disposal, Ice Maker, Microwave, Gas Range, Refrigerator, Washer, Wall Oven, Water Softener
Exterior
Parking Features 2 Car Attached Garage, Front Entry
Fence Wrought Iron
Pool Community
View Hill Country
Roof Type Metal
Building
Story 2
Foundation Slab
Sewer Public Sewer
Water Public
Structure Type Wood Siding,Stone,Stucco
Schools
School District Llano
Read Less
NEARBY SCHOOLS & BUSINESSES
GET MORE INFORMATION