
For more information regarding the value of a property, please contact us for a free consultation.
213 Firethorn RD Marble Falls, TX 78654
Want to know what your home might be worth? Contact us for a FREE valuation!

Our team is ready to help you sell your home for the highest possible price ASAP
Key Details
Property Type Single Family Home
Sub Type Single Family Residence
Listing Status Sold
Purchase Type For Sale
Square Footage 2,982 sqft
Subdivision Gregg Ranch/Marble Falls Ph 2
MLS Listing ID 3996031
Bedrooms 4
Full Baths 3
Half Baths 1
HOA Fees $85/qua
Year Built 2026
Annual Tax Amount $727
Tax Year 2025
Lot Size 8,276 Sqft
Property Sub-Type Single Family Residence
Property Description
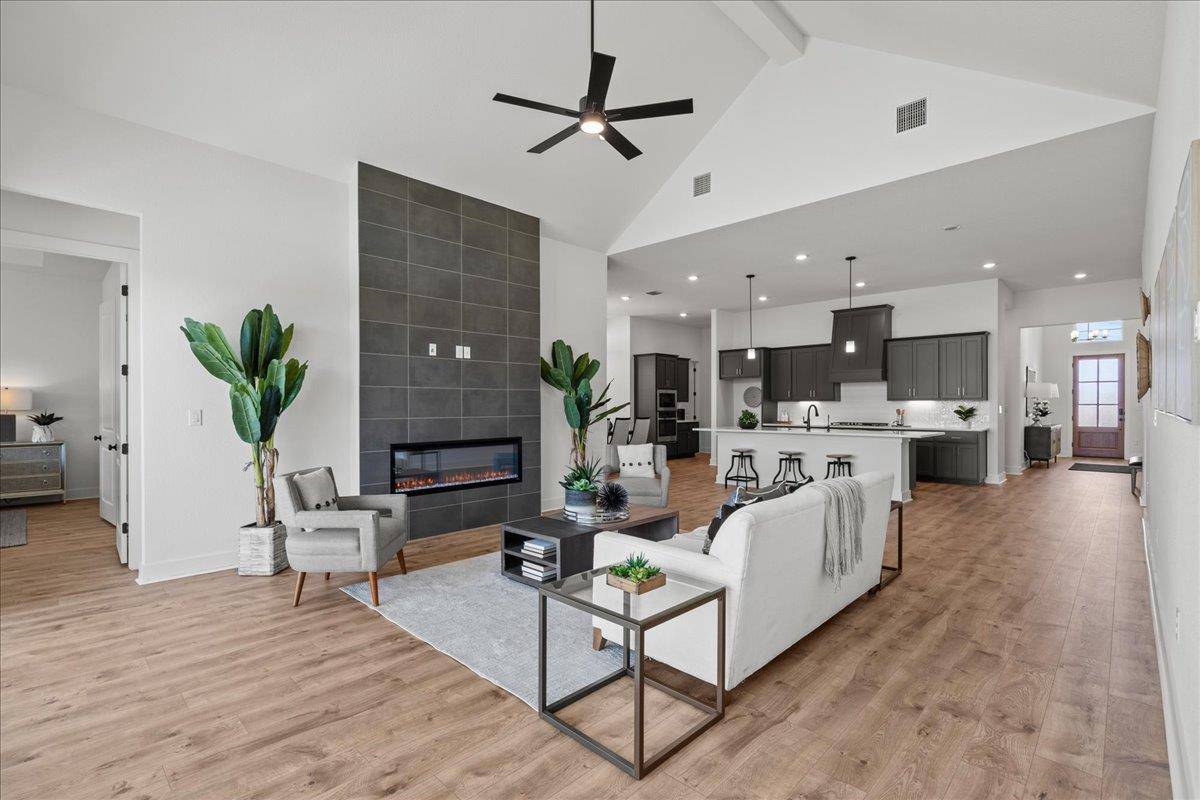
Welcome to this stunning single-story home offering 2,982 square feet of thoughtfully designed living space. With 4 spacious bedrooms * 3.5 baths, this layout delivers comfort, flexibility, and style for modern family living. Every bedroom features a walk-in closet, ensuring ample storage and personal space for everyone. The home's inviting study is located at the front of the home. The heart of the home is the cozy kitchen, complete with a large center island that seamlessly connects to the vaulted-ceiling family room and casual dining area. The vaulted ceiling continues through the covered outdoor patio, blending indoor and outdoor living in a way that's perfect for Texas evenings. The private primary suite is a true retreat, highlighted by a massive walk-in closet with an option for a built-in washer and dryer for added convenience. A luxurious suite retreat room offers even more flexibility. Topping it all off is a spacious 3-car garage, providing plenty of room for vehicles, storage, and hobbies. HOME IS UNDER CONSTRUCTION, est. August completion. Some photos are REPRESENTATIVE of the floorplan**
Location
State TX
County Burnet
Area Bu
Interior
Heating Central, Natural Gas, Zoned
Cooling Ceiling Fan(s), Central Air
Flooring Carpet, Tile, Vinyl, Wood
Fireplaces Number 1
Fireplaces Type Family Room
Exterior
Exterior Feature None
Garage Spaces 3.0
Fence Privacy, Wood
Pool None
Community Features See Remarks, Clubhouse, Curbs, Park, Playground, Pool, Sidewalks, Street Lights, Trail(s)
Utilities Available Cable Available, Cable Connected, Electricity Available, Natural Gas Available, Natural Gas Connected, Water Available, Water Connected
Waterfront Description None
View None
Roof Type Composition
Building
Lot Description Back Yard, Interior Lot, Landscaped, Sprinklers In Front, Trees-Small (Under 20 Ft)
Foundation Slab
Sewer Public Sewer
Water Public
Structure Type Brick
New Construction No
Schools
Elementary Schools Spicewood (Marble Falls Isd)
Middle Schools Marble Falls
High Schools Marble Falls
School District Marble Falls Isd
Others
Acceptable Financing Cash, Conventional, VA Loan
Listing Terms Cash, Conventional, VA Loan
Special Listing Condition Standard
Read Less
Bought with Coldwell Banker Realty
NEARBY SCHOOLS & BUSINESSES
GET MORE INFORMATION