
For more information regarding the value of a property, please contact us for a free consultation.
6616 Candle Ridge CV Austin, TX 78731
Want to know what your home might be worth? Contact us for a FREE valuation!

Our team is ready to help you sell your home for the highest possible price ASAP
Key Details
Property Type Single Family Home
Sub Type Single Family Residence
Listing Status Sold
Purchase Type For Sale
Square Footage 2,447 sqft
Subdivision Meadow Mountain 04
MLS Listing ID 7905383
Sold Date -
Bedrooms 3
Full Baths 2
Half Baths 1
HOA Fees $45/ann
HOA Y/N Yes
Year Built 1992
Annual Tax Amount $6,564
Tax Year 2026
Lot Size 7,697 Sqft
Acres 0.1767
Property Sub-Type Single Family Residence
Source actris
Property Description
Incredible views are just the beginning! The home takes full advantage of the breathtaking views with large and numerous windows in most of the rooms, including the primary bedroom, which also has access to a large covered balcony. The home features 3 bedrooms, 2.5 bathrooms, and 2,447 sq ft of spacious living, including two dining areas, a large laundry room, and amazing storage areas.
The primary suite is located on the main level and features an ensuite bathroom with a double vanity, soaking tub, walk-in shower, and a huge walk-in closet custom designed by the Container Store. The main level also features a large living room/dining room combination, an eat-in kitchen that features excellent storage, granite counters, and stainless steel appliances, a half bathroom, and a laundry room. The downstairs features two large guest bedrooms, a full bathroom, and two huge storage rooms. HVAC was replaced in November 2025!
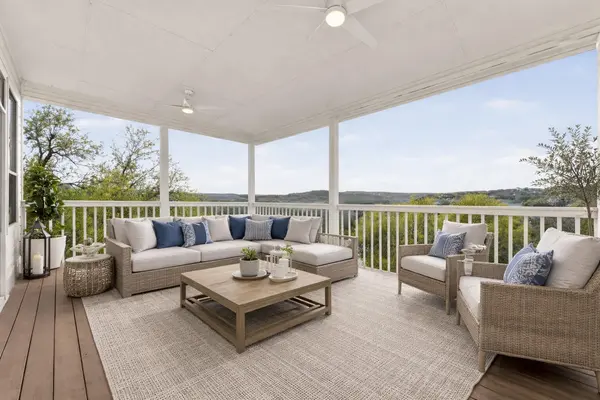
The home backs to a greenbelt in addition to the incredible views and a large covered balcony that is perfect for enjoying a meal, an evening chat, or your morning coffee. You'll also love the location - conveniently located near Far West Blvd, 360, and 2222, you're not far away from shopping, restaurants, and all that Austin has to offer.
Location
State TX
County Travis
Area 1A
Rooms
Main Level Bedrooms 1
Interior
Interior Features Built-in Features, Ceiling Fan(s), Granite Counters, Double Vanity, Eat-in Kitchen, Entrance Foyer, In-Law Floorplan, Multiple Dining Areas, Pantry, Primary Bedroom on Main, Recessed Lighting, Storage, Walk-In Closet(s)
Heating Central
Cooling Ceiling Fan(s), Central Air
Flooring No Carpet, Tile, Wood
Fireplaces Number 1
Fireplaces Type Living Room
Fireplace Y
Appliance Dishwasher, Disposal, Microwave, Range, Stainless Steel Appliance(s), Wine Refrigerator
Exterior
Exterior Feature Rain Gutters, Private Yard
Garage Spaces 2.0
Fence Back Yard, Partial, Wood
Pool None
Community Features None
Utilities Available Electricity Connected, Sewer Connected, Water Connected
Waterfront Description None
View Panoramic, Trees/Woods
Roof Type Composition
Accessibility None
Porch Covered, Patio
Total Parking Spaces 4
Private Pool No
Building
Lot Description Back Yard, Front Yard, Sprinklers In Front, Views
Faces Southeast
Foundation Slab
Sewer Public Sewer
Water Public
Level or Stories Two
Structure Type Brick,Masonry – Partial,Vinyl Siding
New Construction No
Schools
Elementary Schools Doss (Austin Isd)
Middle Schools Murchison
High Schools Anderson
School District Austin Isd
Others
HOA Fee Include Common Area Maintenance
Restrictions Deed Restrictions
Ownership Fee-Simple
Acceptable Financing Cash, Conventional, FHA, VA Loan
Tax Rate 2.0465
Listing Terms Cash, Conventional, FHA, VA Loan
Special Listing Condition Standard
Read Less
Bought with Bramlett Partners
NEARBY SCHOOLS & BUSINESSES
GET MORE INFORMATION