
For more information regarding the value of a property, please contact us for a free consultation.
232 Flying Tiger TRL Jarrell, TX 76537
Want to know what your home might be worth? Contact us for a FREE valuation!

Our team is ready to help you sell your home for the highest possible price ASAP
Key Details
Property Type Single Family Home
Sub Type Single Family Residence
Listing Status Sold
Purchase Type For Sale
Square Footage 1,488 sqft
Subdivision Cool Water
MLS Listing ID 8646888
Bedrooms 3
Full Baths 2
Half Baths 1
HOA Fees $20/ann
Year Built 2026
Tax Year 2026
Lot Size 4,573 Sqft
Property Sub-Type Single Family Residence
Property Description
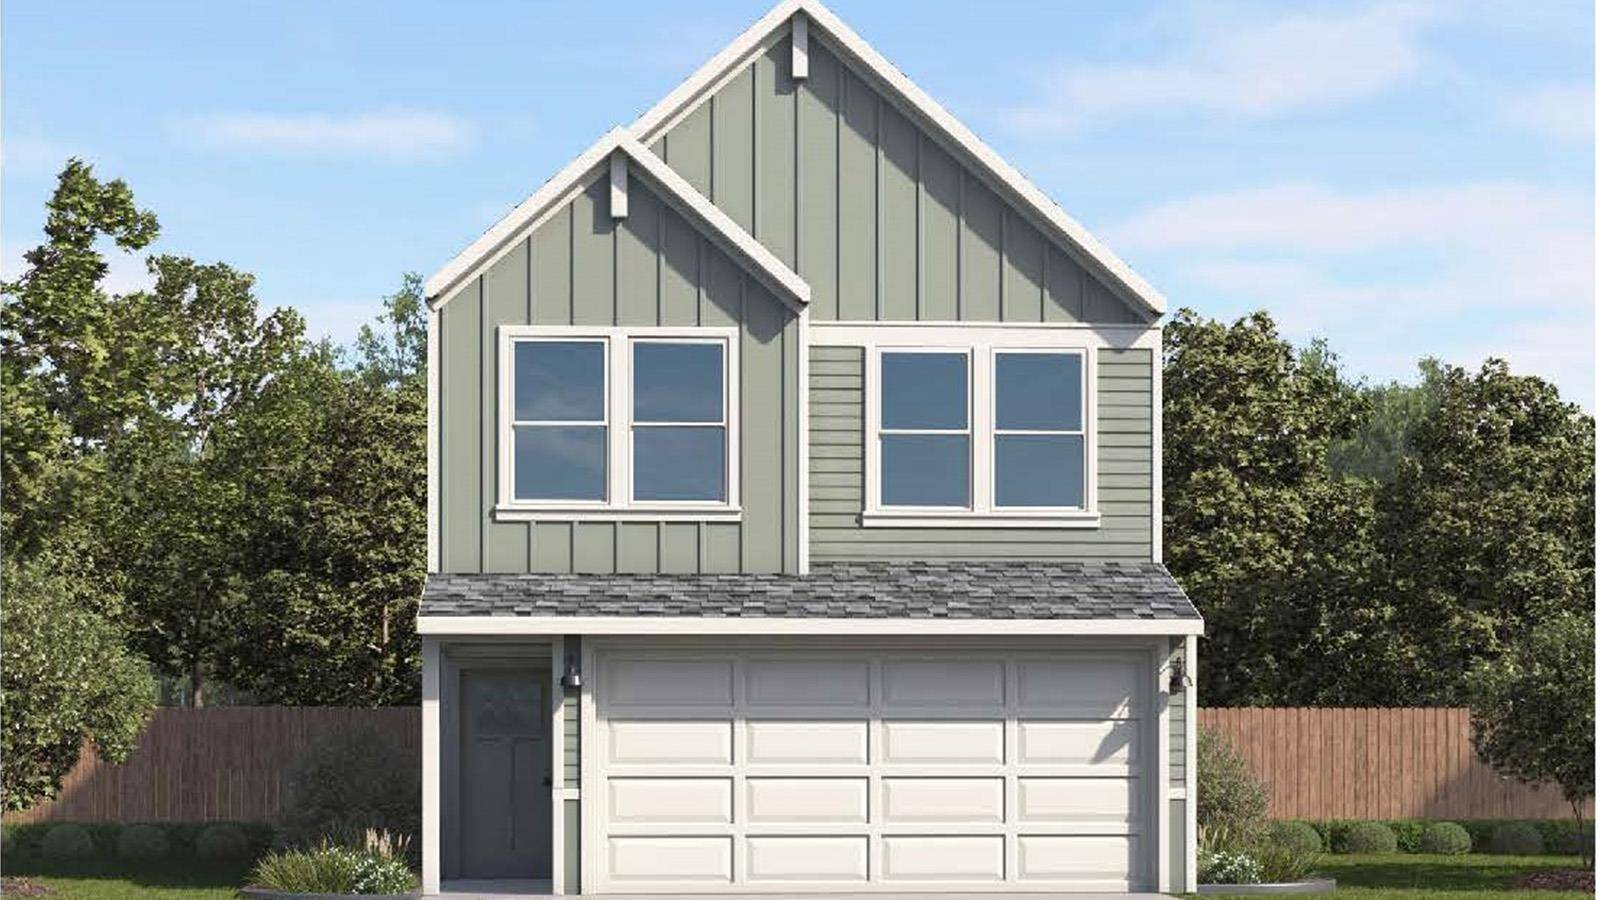
Discover the Hibiscus floor plan, a spacious two-story home in our Cool Water community in Jarrell, TX. This inviting 3-bedroom, 2.5 bathroom home offers approximately 1,483 square feet and includes a two-car garage.
As you step inside, you'll be greeted by a charming front foyer that leads into the open-concept dining, living, and kitchen area, creating a welcoming and functional space for family gatherings and entertaining. The kitchen features a large island that offers additional storage and seating, making it a perfect hub for meal preparation and casual dining.
Just off the kitchen, the living room is the ideal place for relaxing or entertaining. The staircase leading to the second story is located just off the living room, offering a seamless transition to the upper level.
Upstairs, the two secondary bedrooms are located to the left, each with its own walk-in closet, providing plenty of storage space. The laundry room is conveniently located next to the secondary bathroom and bedrooms, making laundry day a breeze.
At the back of the home, the primary bedroom offers privacy and comfort. The adjoining primary bathroom offers a two-sink vanity, a standing shower, and a spacious walk-in closet, ensuring you have all the room you need.
The Hibiscus floor plan offers the perfect balance of modern design, functional living spaces, and comfort, making it the ideal home for families. Don't miss out on the opportunity to make the Hibiscus your new home today!
Location
State TX
County Williamson
Area Ja
Interior
Heating Central
Cooling Central Air
Flooring Carpet, Vinyl
Exterior
Exterior Feature Private Yard
Garage Spaces 2.0
Fence Back Yard, Fenced, Privacy, Wood
Pool None
Community Features Common Grounds, Picnic Area, Pool, Trail(s)
Utilities Available See Remarks
Waterfront Description None
View See Remarks
Roof Type Composition,Shingle
Building
Lot Description Back Yard, Front Yard, Level, Sprinklers In Front
Foundation Slab
Sewer MUD
Water MUD
Structure Type Blown-In Insulation,Radiant Barrier
New Construction No
Schools
Elementary Schools Jarrell
Middle Schools Jarrell
High Schools Jarrell
School District Jarrell Isd
Others
Acceptable Financing Cash, Conventional, FHA, VA Loan
Listing Terms Cash, Conventional, FHA, VA Loan
Special Listing Condition Standard
Read Less
Bought with Non Member
NEARBY SCHOOLS & BUSINESSES
GET MORE INFORMATION