
For more information regarding the value of a property, please contact us for a free consultation.
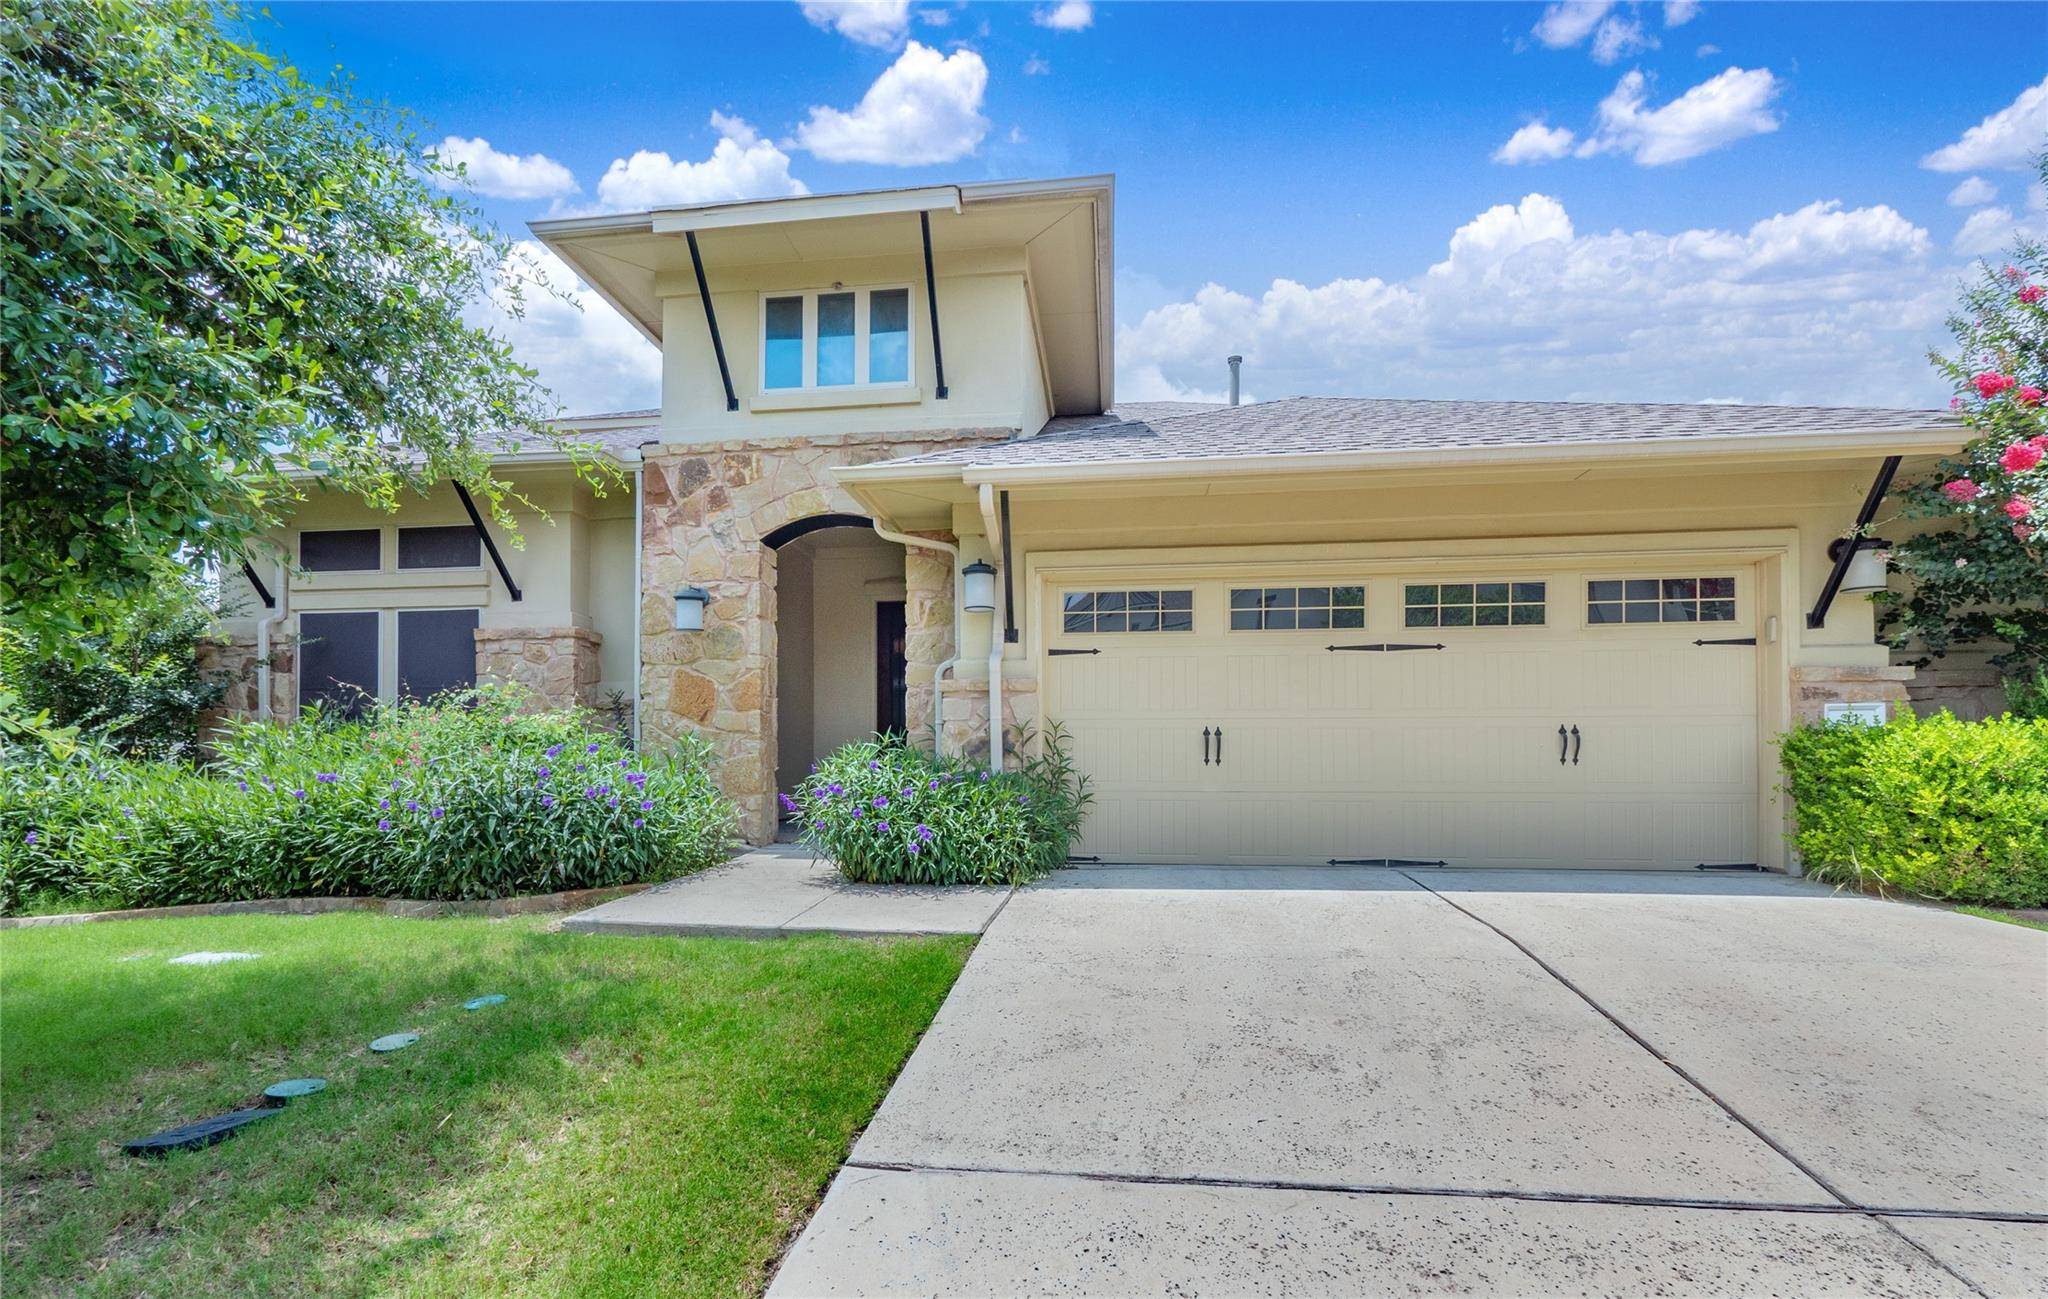
103 County Road 180 #41 Leander, TX 78641
Want to know what your home might be worth? Contact us for a FREE valuation!

Our team is ready to help you sell your home for the highest possible price ASAP
Key Details
Property Type Single Family Home
Sub Type Single Family Residence
Listing Status Sold
Purchase Type For Sale
Square Footage 3,036 sqft
Subdivision Reserve/Caballo Ranch Condos
MLS Listing ID 1391253
Bedrooms 4
Full Baths 3
HOA Fees $166/qua
Year Built 2018
Annual Tax Amount $13,106
Tax Year 2026
Lot Size 8,276 Sqft
Property Sub-Type Single Family Residence
Property Description
***MOTIVATED SELLER***Nestled on a corner lot, this spacious and versatile two-story home offers a well-designed layout that supports both everyday living and flexible use of space. The main level features multiple gathering areas, including a central living room with a fireplace that connects seamlessly to the kitchen and dining area, creating a natural flow for daily activities and entertaining. The open-concept living area is complemented by a kitchen island with a breakfast bar. The kitchen also includes a dedicated pantry and convenient access to adjacent living spaces, while the dining room is positioned to take advantage of natural light. An attached two-car garage provides secure parking and additional storage convenience.
The primary suite is located on the main floor and offers a private retreat with a generously sized bedroom, an expanded bathroom layout, and a large walk-in closet. The ensuite bathroom includes separate vanities, a garden tub, and a walk-in shower, providing both functionality and comfort. A nearby laundry room adds convenience to the primary living area. Additional main-level bedrooms are situated on the opposite side of the home, each with access to nearby full bathrooms, offering flexibility for guests, household members, or office use.
Upstairs, the home continues to deliver with a secondary bedroom, a full bathroom, and a loft area. This space is well-suited for a game room, media area, or additional workspace. The separation between levels allows for privacy and adaptable living arrangements.
Outside, the property features a vibrant green backyard enclosed by a wooden privacy fence, offering outdoor space for a variety of uses. The overall layout balances open-concept living with designated spaces, making it suitable for a range of lifestyles. With multiple living zones, ample storage, an attached two-car garage, and expansion potential, this property presents a functional and flexible living environment.
Location
State TX
County Williamson
Area Cln
Interior
Heating Central, Fireplace(s)
Cooling Ceiling Fan(s), Central Air, Electric
Flooring Carpet, Tile, Wood
Fireplaces Number 1
Fireplaces Type Living Room
Exterior
Exterior Feature Gutters Full, No Exterior Steps, Pest Tubes in Walls, Private Yard
Garage Spaces 2.0
Fence Back Yard, Privacy, Wood
Pool None
Community Features Cluster Mailbox, Common Grounds, Curbs, Gated, Playground, Pool, Sidewalks, Underground Utilities
Utilities Available Cable Available, Electricity Connected, High Speed Internet, Natural Gas Connected, Sewer Connected, Underground Utilities, Water Connected
Waterfront Description None
View None
Roof Type Composition,Shingle
Building
Lot Description Curbs, Interior Lot, Level, Sprinkler - Automatic, Trees-Small (Under 20 Ft), Trees-Sparse
Foundation Slab
Sewer Public Sewer
Water MUD
Structure Type Masonry – All Sides,Brick Veneer,Stone Veneer
New Construction No
Schools
Elementary Schools Block House
Middle Schools Stiles
High Schools Rouse
School District Leander Isd
Others
Acceptable Financing Cash, Conventional, FHA, VA Loan
Listing Terms Cash, Conventional, FHA, VA Loan
Special Listing Condition Standard
Read Less
Bought with Non Member
NEARBY SCHOOLS & BUSINESSES
GET MORE INFORMATION