
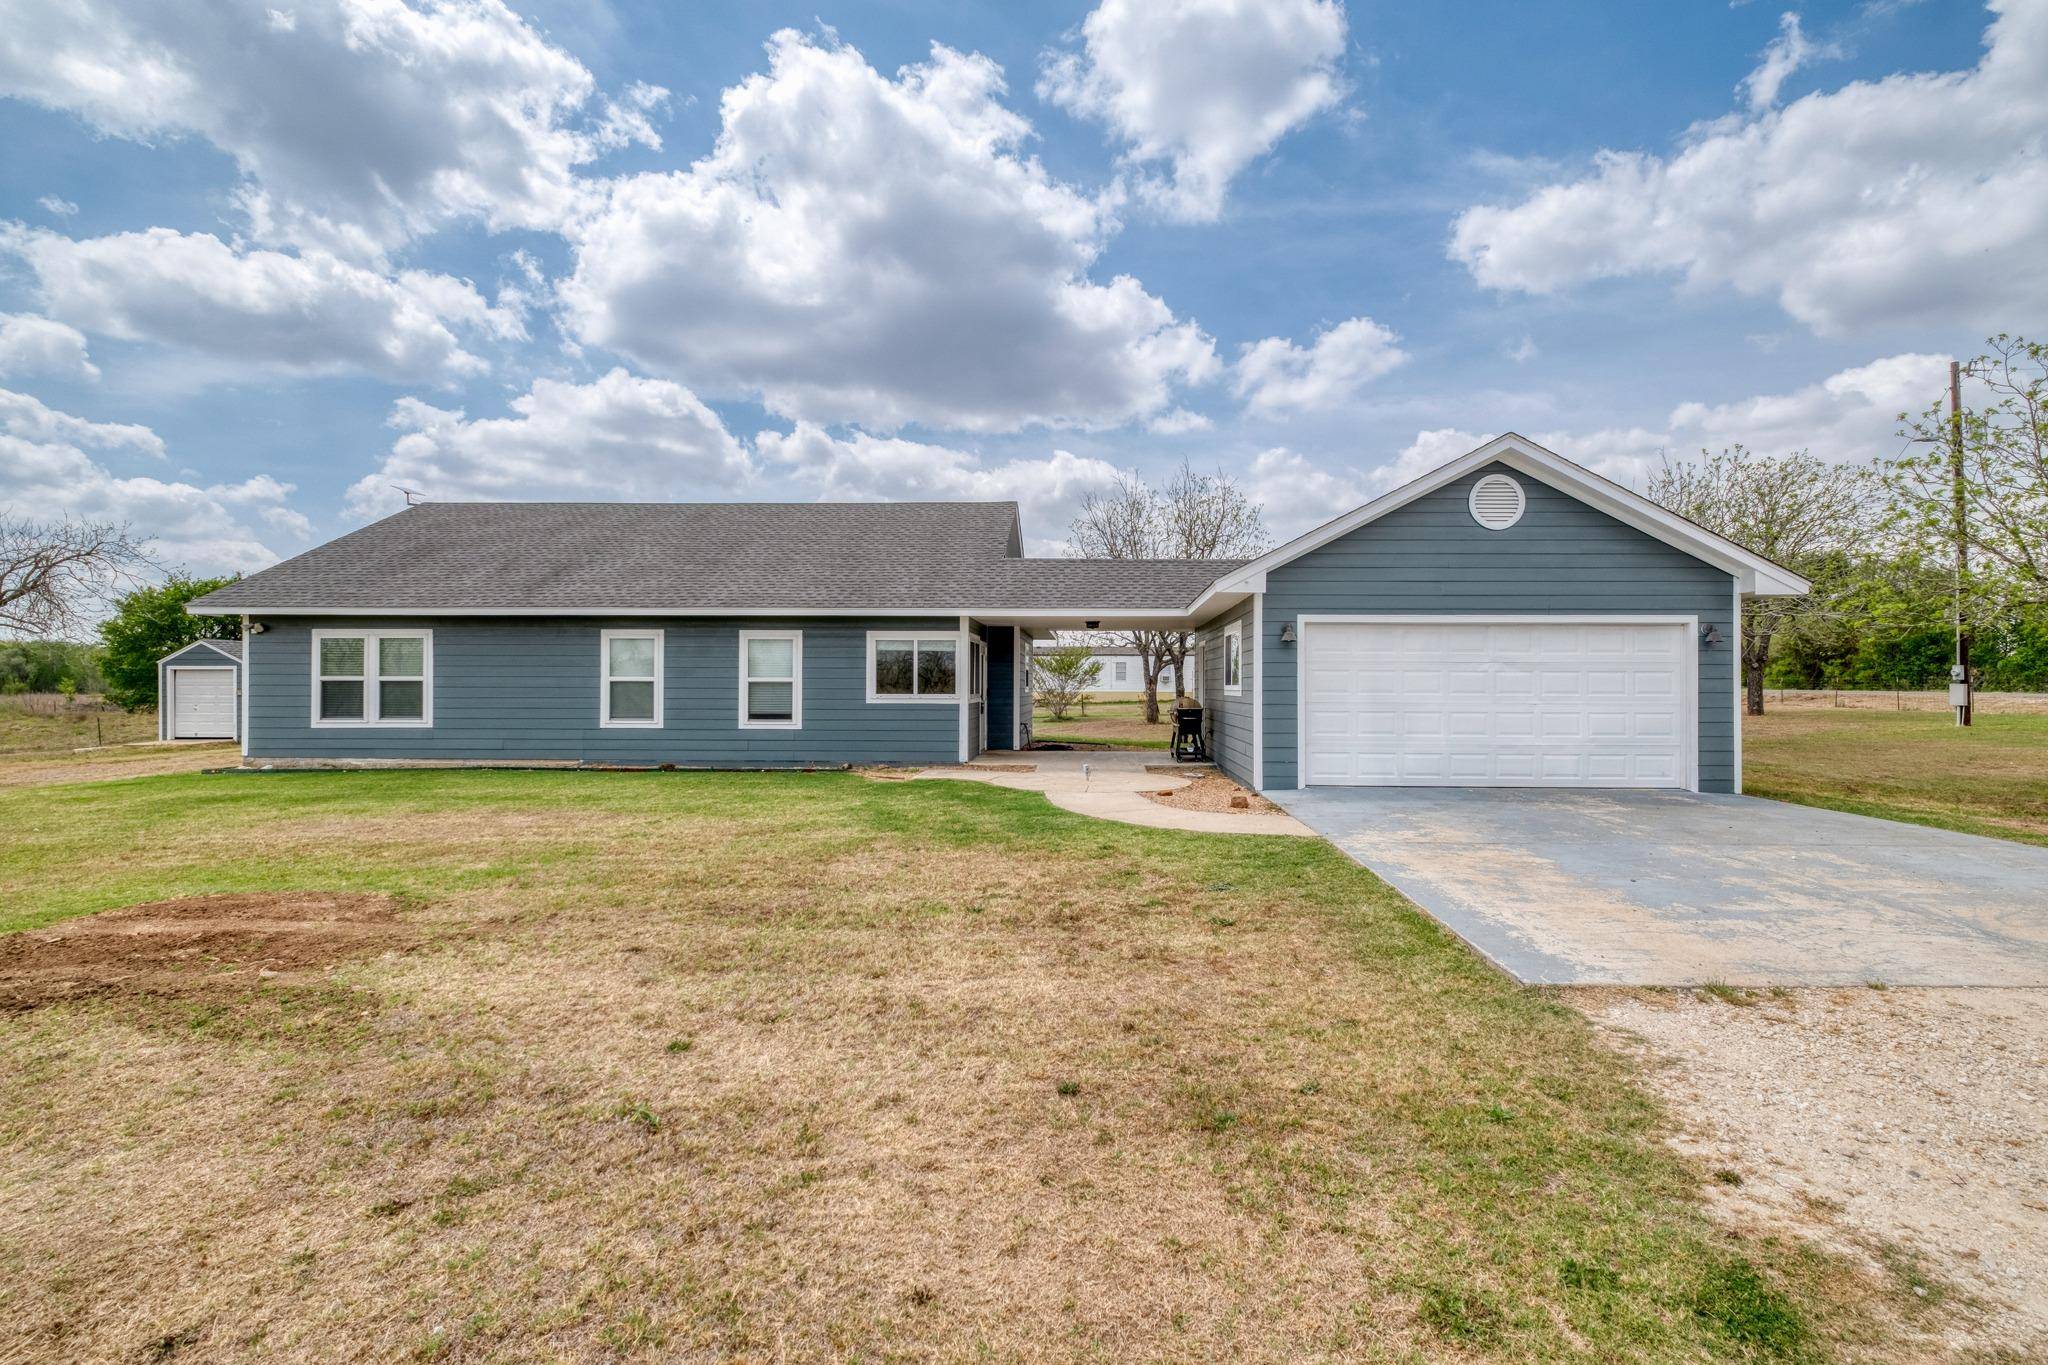
For more information regarding the value of a property, please contact us for a free consultation.
2950 County Road 484 RD Elgin, TX 78621
Want to know what your home might be worth? Contact us for a FREE valuation!

Our team is ready to help you sell your home for the highest possible price ASAP
Key Details
Property Type Single Family Home
Sub Type Single Family Residence
Listing Status Sold
Purchase Type For Sale
Square Footage 1,345 sqft
Subdivision Niswander Burrow
MLS Listing ID 5287062
Bedrooms 3
Full Baths 2
Year Built 2015
Tax Year 2023
Lot Size 1.000 Acres
Property Sub-Type Single Family Residence
Property Description
Enjoy the space and freedom of country living with this well-maintained single-story home situated on a full 1-acre lot just outside of Elgin. Built in 2015, this property offers a functional layout with 3 bedrooms, 2 bathrooms, and approximately 1,300+ square feet, making it ideal for buyers seeking flexibility and long-term value.
Conveniently located near major growth corridors, the property is just a short drive to Samsung in Taylor and Tesla's Gigafactory, providing strong appeal for commuters and future appreciation.
Inside, you'll find an open floorplan with modern finishes, including granite countertops and a comfortable living space designed for everyday living. The home sits on a slab foundation and includes a detached 2-car garage, offering additional storage or workspace potential.
With no HOA restrictions, this property is perfect for buyers looking for flexibility—whether for personal use, rental income, or future improvements. The expansive lot provides plenty of room to expand, add additional structures, or customize to fit your needs.
Whether you're looking for a primary residence, investment opportunity, or a peaceful setting with proximity to Austin-area employment hubs, this property delivers strong value in a rapidly growing area
Location
State TX
County Williamson
Area Tct
Interior
Heating Central, Electric
Cooling Central Air
Flooring Carpet, Laminate
Fireplaces Number 1
Fireplaces Type Electric
Exterior
Exterior Feature None
Garage Spaces 2.0
Fence Partial
Pool None
Community Features None
Utilities Available Electricity Connected, Water Connected
Waterfront Description None
View Pond, Trees/Woods
Roof Type Composition,Shingle
Building
Lot Description Trees-Medium (20 Ft - 40 Ft), Views
Foundation Slab
Sewer Septic Tank
Water Public
Structure Type HardiPlank Type
New Construction No
Schools
Elementary Schools Coupland
Middle Schools Coupland Middle
High Schools Taylor
School District Coupland Isd
Others
Acceptable Financing Cash, Conventional, FHA, USDA Loan, VA Loan
Listing Terms Cash, Conventional, FHA, USDA Loan, VA Loan
Special Listing Condition Standard
Read Less
Bought with Rosal Realty Experts
NEARBY SCHOOLS & BUSINESSES
GET MORE INFORMATION