
For more information regarding the value of a property, please contact us for a free consultation.
2030 Palos Verdes Leander, TX 78641
Want to know what your home might be worth? Contact us for a FREE valuation!

Our team is ready to help you sell your home for the highest possible price ASAP
Key Details
Property Type Single Family Home
Sub Type Single Family Residence
Listing Status Sold
Purchase Type For Sale
Square Footage 5,087 sqft
Subdivision Grand Mesa At Crystal Falls
MLS Listing ID 5827390
Bedrooms 6
Full Baths 5
Half Baths 1
HOA Fees $77/mo
Year Built 2015
Annual Tax Amount $24,980
Tax Year 2024
Lot Size 2.580 Acres
Property Sub-Type Single Family Residence
Property Description
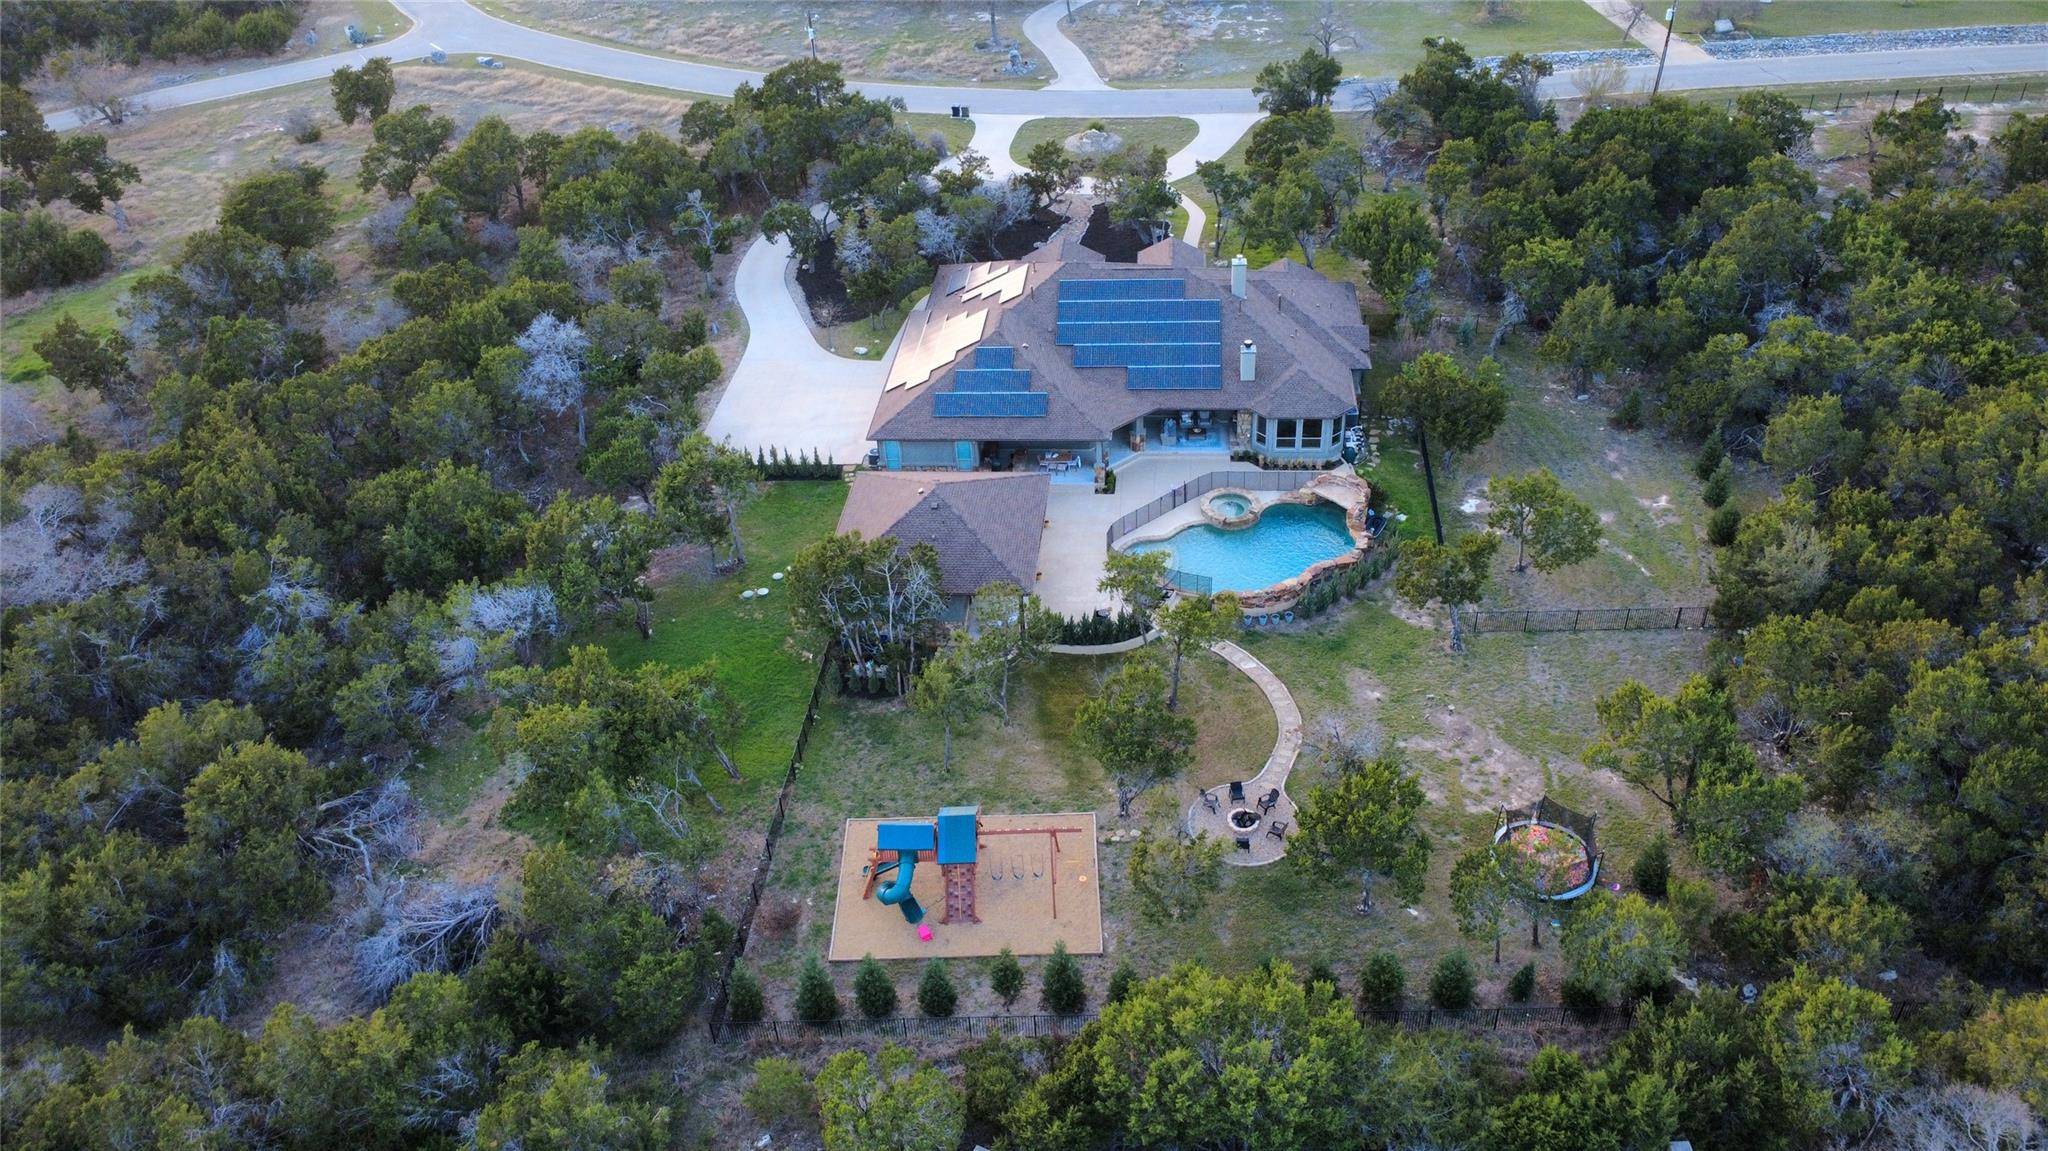
Set on 2.58 private acres in Crystal Falls, this estate blends timeless architecture, resort-style outdoor living, and the kind of privacy that's becoming increasingly difficult to find in the Leander market. Tucked behind a classic stone exterior and elegant iron double doors, the home opens to soaring ceilings, graceful arches, and warm gathering spaces designed for both everyday living and unforgettable entertaining.
At the center of the home, bright open-concept living areas flow into an expansive chef's kitchen featuring an oversized island, apron-front sink, and generous seating—creating a natural place for family and guests to gather. A formal dining space adds the perfect setting for holidays, celebrations, and memorable dinners that linger late into the evening.
The primary suite offers a true retreat, filled with natural light and peaceful backyard views that create a quiet escape at the end of the day.
Outside, the property transforms into a private resort-style setting with a lagoon-inspired pool, natural rock features, water elements, spillover spa, covered outdoor living area, and a stone fireplace designed for year-round enjoyment. The grounds also include a fire pit gathering area, dedicated playscape space, and expansive room to relax, entertain, and enjoy the outdoors in complete privacy.
A detached casita adds rare flexibility for multigenerational living, long-term guests, a private office, fitness studio, or creative workspace. Additional highlights include an epoxy-finished garage, solar power, and Tesla battery backup for efficiency and peace of mind.
Location
State TX
County Travis
Area Cln
Interior
Heating Central, Natural Gas
Cooling Central Air
Flooring Carpet, Tile, Wood
Fireplaces Number 2
Fireplaces Type Family Room, Fire Pit, Gas, Gas Log, Outside
Exterior
Exterior Feature Barbecue, Dog Run, Exterior Steps, Gas Grill, Rain Gutters, Pest Tubes in Walls, Private Yard
Garage Spaces 3.0
Fence Wrought Iron
Pool Heated, In Ground, Pool/Spa Combo, Solar Heat, Waterfall
Community Features Cluster Mailbox, Common Grounds, Fishing, Gated, Golf, Park, Playground, Pool, Tennis Court(s), Trail(s)
Utilities Available Electricity Connected, Natural Gas Connected, Water Connected
Waterfront Description None
View Trees/Woods
Roof Type Composition,Metal
Building
Lot Description Interior Lot, Level, Native Plants, Private, Sprinkler - Partial, Trees-Heavy, Trees-Medium (20 Ft - 40 Ft)
Foundation Slab
Sewer Septic Tank
Water Public
Structure Type Masonry – All Sides,Stone Veneer,Stucco
New Construction No
Schools
Elementary Schools Whitestone
Middle Schools Running Brushy
High Schools Leander High
School District Leander Isd
Others
Acceptable Financing See Remarks
Listing Terms See Remarks
Special Listing Condition Standard
Read Less
Bought with Live Midcentury
NEARBY SCHOOLS & BUSINESSES
GET MORE INFORMATION