
For more information regarding the value of a property, please contact us for a free consultation.
1804 Val Verde DR Austin, TX 78732
Want to know what your home might be worth? Contact us for a FREE valuation!

Our team is ready to help you sell your home for the highest possible price ASAP
Key Details
Property Type Single Family Home
Sub Type Single Family Residence
Listing Status Sold
Purchase Type For Sale
Square Footage 4,162 sqft
Subdivision Steiner Ranch Ph 01 Sec 8E
MLS Listing ID 5360581
Bedrooms 5
Full Baths 4
HOA Fees $39/Semi-Annually
Year Built 2005
Tax Year 2025
Lot Size 0.302 Acres
Property Sub-Type Single Family Residence
Property Description
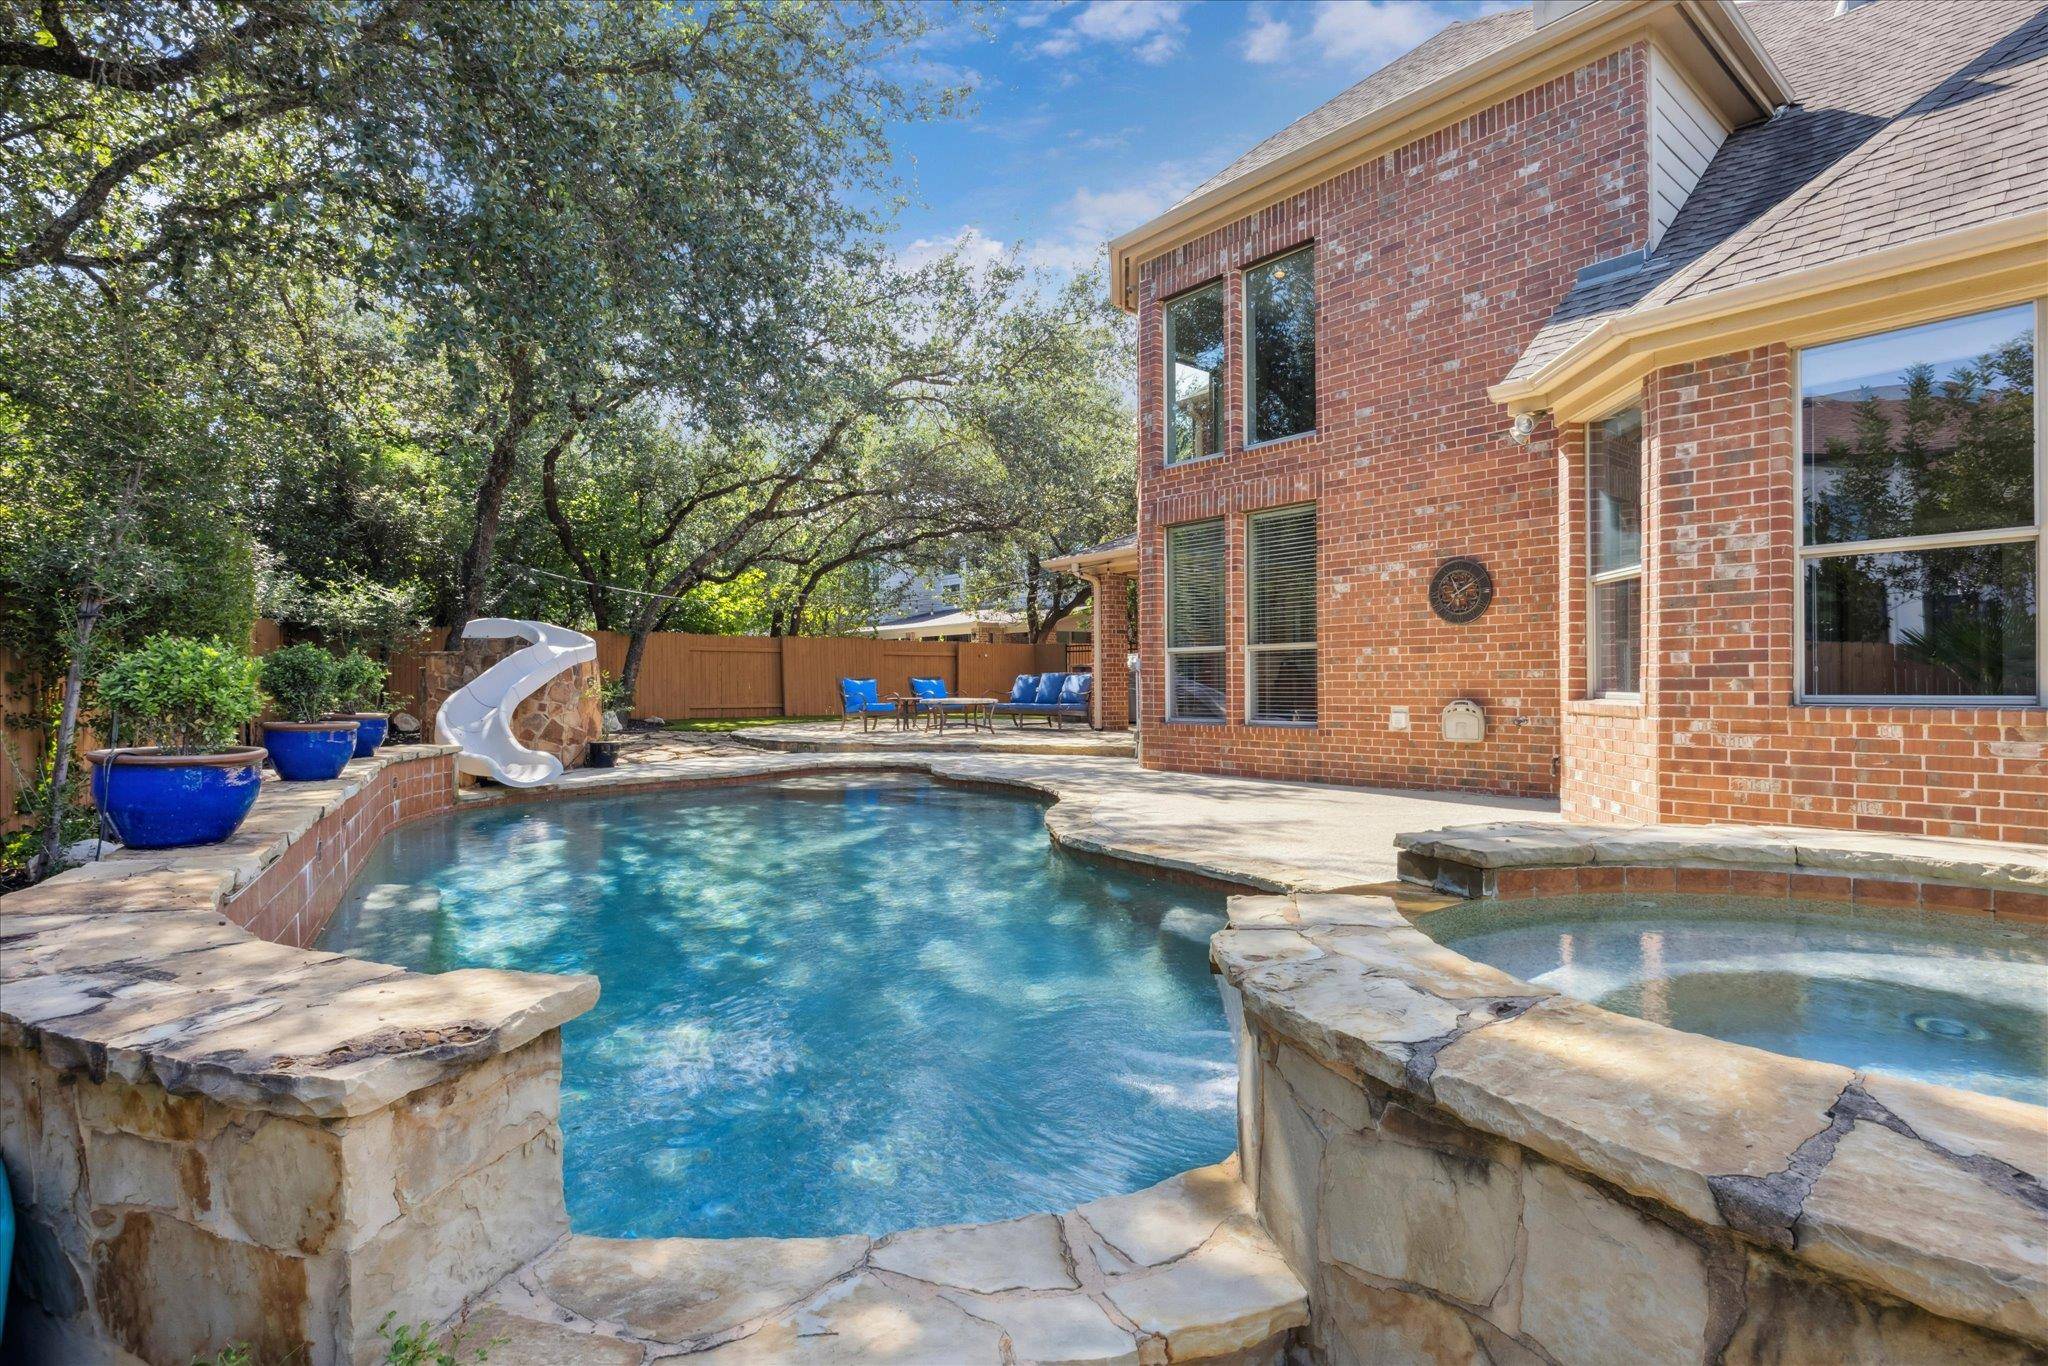
Cul-de-sac, private pool, does NOT back to Quinlan Park, steps from a park, large lot 5 beds plus a media room--incredible price!! This stately stone and brick home, perched on an oversized .30-acre lot, is located on a cul-de-sac in the heart of Steiner Ranch. Just steps from a serene neighborhood park and walkable to the elementary school, this 5-bedroom, 4-bath home features a pool, hot tub, covered porches, and a large flat yard perfect for a playscape. The kitchen has been recently updated with quartz counters, a tile backsplash, a breakfast bar, and high-end JennAir appliances, including a double oven. The first floor offers the primary suite, a second bedroom and bath, as well as an office space. The second floor includes three bedrooms, two baths, a spacious second living area, and a turnkey media room complete with built-in speakers, a 100” screen, and two additional 50” screens for watching multiple games at once. Also enjoy game days by the pool on the covered outdoor patio, which features a grill area, television, and speakers. Replaced HVAC in February 2026!
Location
State TX
County Travis
Area Rn
Interior
Heating Central
Cooling Central Air
Flooring Carpet, Tile, Wood
Fireplaces Number 1
Fireplaces Type Family Room
Exterior
Exterior Feature Barbecue, Private Yard
Garage Spaces 3.0
Fence Privacy, Wood
Pool In Ground
Community Features None
Utilities Available Electricity Available, Natural Gas Available
Waterfront Description None
View Hill Country
Roof Type Composition
Building
Lot Description Back Yard, Cul-De-Sac
Foundation Slab
Sewer Public Sewer
Water MUD
Structure Type Masonry – All Sides
New Construction No
Schools
Elementary Schools Laura Welch Bush
Middle Schools Canyon Ridge
High Schools Vandegrift
School District Leander Isd
Others
Acceptable Financing Cash, Conventional
Listing Terms Cash, Conventional
Special Listing Condition Standard
Read Less
Bought with Keller Williams Realty
NEARBY SCHOOLS & BUSINESSES
GET MORE INFORMATION