
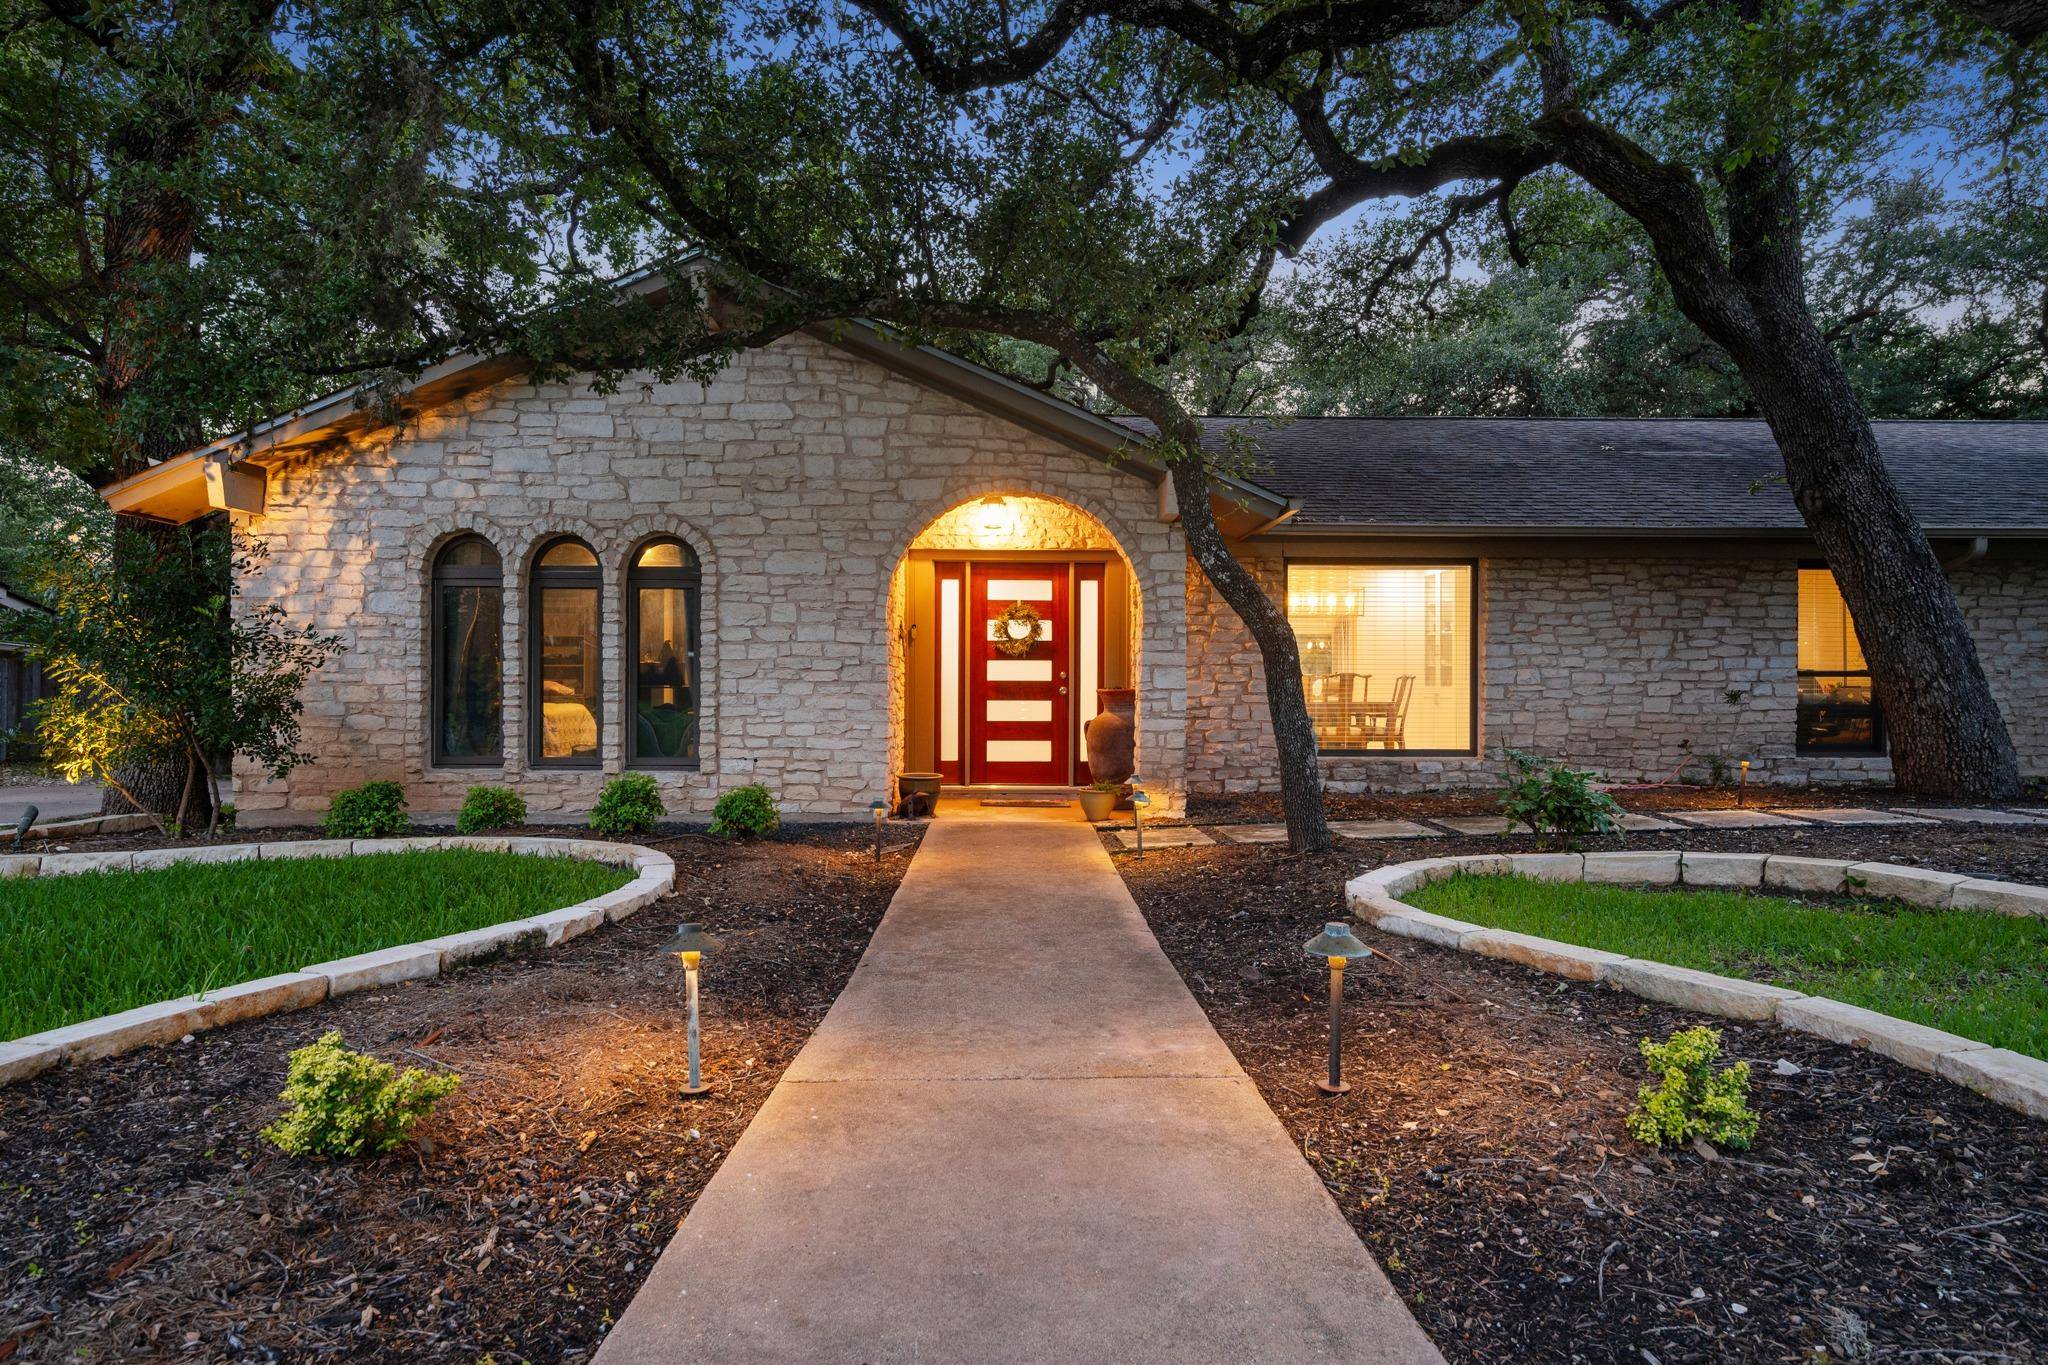
For more information regarding the value of a property, please contact us for a free consultation.
10706 Spicewood Club DR Austin, TX 78750
Want to know what your home might be worth? Contact us for a FREE valuation!

Our team is ready to help you sell your home for the highest possible price ASAP
Key Details
Property Type Single Family Home
Sub Type Single Family Residence
Listing Status Sold
Purchase Type For Sale
Square Footage 2,510 sqft
Subdivision Spicewood At Balcones Villages
MLS Listing ID 6073234
Bedrooms 4
Full Baths 2
Half Baths 1
HOA Fees $4/ann
Year Built 1978
Tax Year 2026
Lot Size 0.340 Acres
Property Sub-Type Single Family Residence
Property Description
This single-story gem is located in the original Balcones Village neighborhood and is situated at the heart of the Balcones Country Club's golf and tennis amenities. Rare find: a traditional deep-water pool with a modern diving board, offering a feature that's hard to find in newer homes. The home offers four generously sized bedrooms—including a primary suite with additional flex space for reading, exercise or work—that opens up to the back patio. Remodeled kitchen and a dedicated dining room offer plenty of space for entertaining or relaxing. Side-entry garage plus concrete drive provides plenty of parking and storage space. Balcones Clubhouse and driving range less than 1 mile away. Acclaimed Round Rock ISD schools: Spicewood E/Canyon Vista/Westwood. Private golf/tennis club community, social club with driving range, putting green, sport court, pool, kids' sport camps and swim team! Golf cart-friendly streets! Ask Agent about social Membership including pool and restaurant access at nearby Clubhouse. Easy access to 183 Tech Corridor, Mopac and 360. 6 miles to Apple, 8 miles to Domain and Q2 Stadium!
Location
State TX
County Travis
Area Nw
Interior
Heating Central, Electric, Fireplace(s), Heat Pump
Cooling Central Air, Electric
Flooring Tile, Wood
Fireplaces Number 1
Fireplaces Type Living Room
Exterior
Exterior Feature Lighting
Garage Spaces 2.0
Fence Back Yard, Full, Gate, Wood
Pool Diving Board, Gunite, In Ground
Community Features None
Utilities Available Electricity Connected, High Speed Internet, Sewer Connected, Water Connected
Waterfront Description None
View None
Roof Type Composition
Building
Lot Description Private, Sprinkler - Automatic, Sprinklers In Rear, Sprinklers In Front, Sprinklers On Side, Trees-Medium (20 Ft - 40 Ft)
Foundation Slab
Sewer Public Sewer
Water Public
Structure Type Wood Siding,Stone
New Construction No
Schools
Elementary Schools Spicewood
Middle Schools Canyon Vista
High Schools Westwood
School District Round Rock Isd
Others
Acceptable Financing Cash, Conventional, FHA, VA Loan
Listing Terms Cash, Conventional, FHA, VA Loan
Special Listing Condition Standard
Read Less
Bought with Moreland Properties
NEARBY SCHOOLS & BUSINESSES
GET MORE INFORMATION