
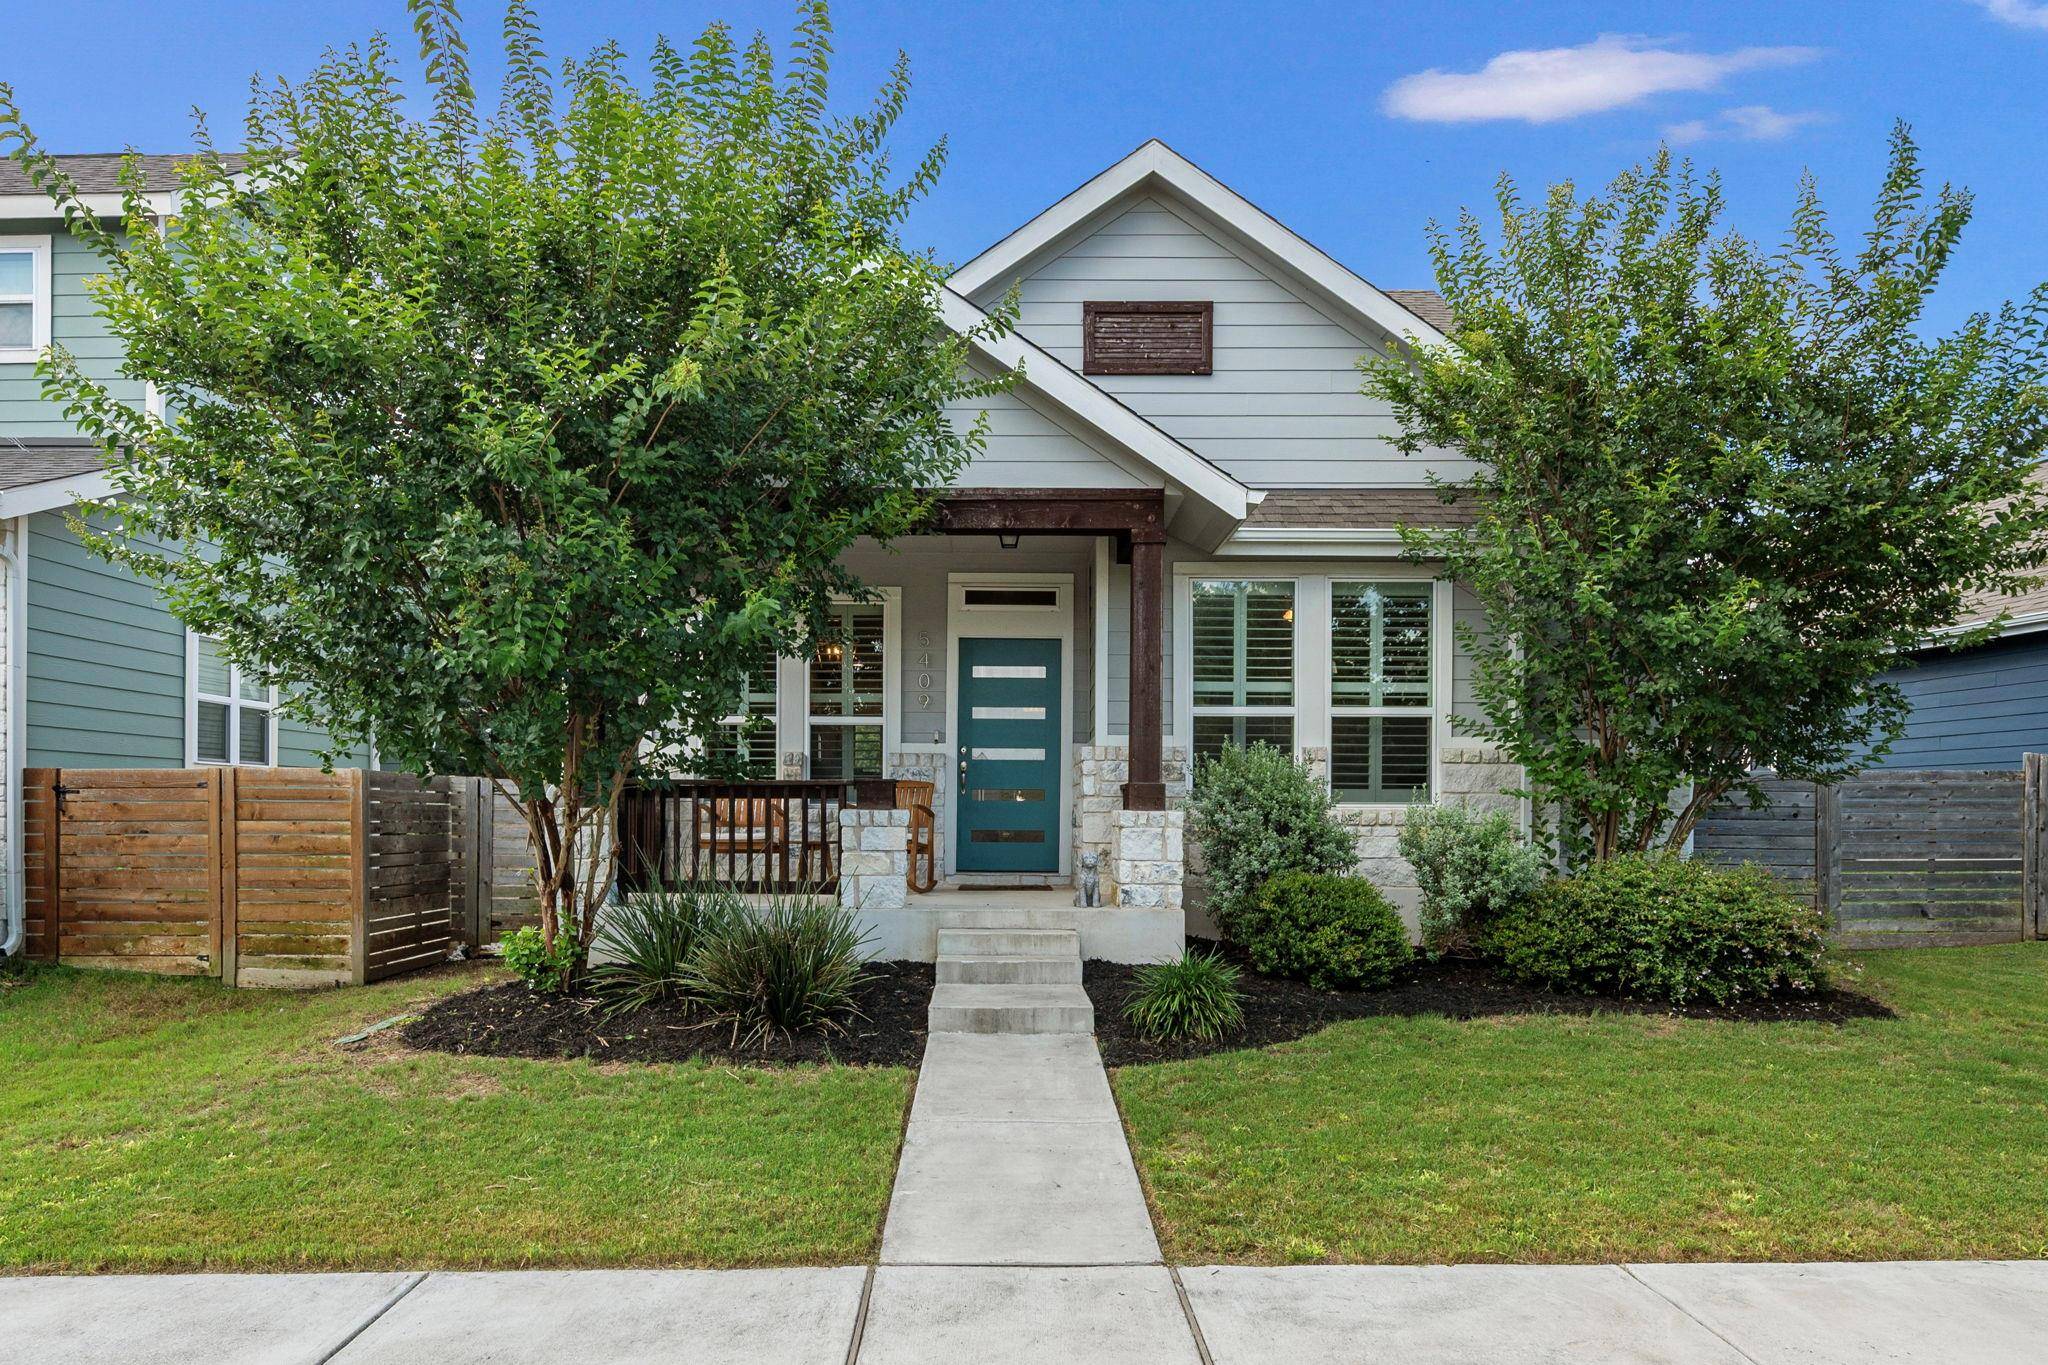
For more information regarding the value of a property, please contact us for a free consultation.
5409 Fox Wing WAY Austin, TX 78747
Want to know what your home might be worth? Contact us for a FREE valuation!

Our team is ready to help you sell your home for the highest possible price ASAP
Key Details
Property Type Single Family Home
Sub Type Single Family Residence
Listing Status Sold
Purchase Type For Sale
Square Footage 1,961 sqft
Subdivision Goodnight Ranch
MLS Listing ID 3572396
Bedrooms 3
Full Baths 3
HOA Fees $40/mo
Year Built 2020
Annual Tax Amount $9,710
Tax Year 2025
Lot Size 5,662 Sqft
Property Sub-Type Single Family Residence
Property Description
Welcome to Goodnight Ranch — one of South Austin's most vibrant and sought-after communities. This charming 3BD/3BA craftsman-style home offers 1,961 sqft of well-designed living space with a layout that delivers flexibility for every lifestyle.
The open kitchen is a true centerpiece featuring white cabinetry with gold hardware, a granite island with undermount sink, gray herringbone tile backsplash, wall oven, gas cooktop, and glass pendant lighting. The main level also includes a versatile flex room that can easily serve as a bedroom, home office, or exercise room — adapting to whatever your needs may be.
The primary suite is located on the main level and features dual vanities, a soaking tub, separate glass shower, and walk-in closet. Upstairs offers a large secondary family room, an additional bedroom with its own full bathroom, and vaulted ceilings — ideal for guests, a media room, or multigenerational living.
Step outside to a covered patio, a stepping stone path, gravel yard, and a private fenced lawn — a low-maintenance outdoor space perfect for relaxing or entertaining.
Goodnight Ranch residents enjoy access to resort-style amenities including pools, parks, trails, and community events — all within minutes of South Austin dining, shopping, and major commuter routes.
Location
State TX
County Travis
Area Sc
Interior
Heating Central
Cooling Ceiling Fan(s), Central Air
Flooring Carpet, Tile
Exterior
Exterior Feature Private Yard
Garage Spaces 2.0
Fence Back Yard, Fenced, Gate, Privacy, Wood
Pool None
Community Features Cluster Mailbox, Common Grounds, Park, Picnic Area, Playground, Pool, Trail(s), See Remarks
Utilities Available Cable Connected, Electricity Connected, High Speed Internet, Natural Gas Connected, Sewer Connected, Water Connected
Waterfront Description None
View None
Roof Type Composition,Shingle
Building
Lot Description Alley, Back Yard, Front Yard, Interior Lot, Landscaped, Level, Private
Foundation Slab
Sewer Public Sewer
Water Public
Structure Type HardiPlank Type,Masonry – Partial,Stone
New Construction No
Schools
Elementary Schools Blazier
Middle Schools Paredes
High Schools Akins
School District Austin Isd
Others
Acceptable Financing Cash, Conventional, FHA, VA Loan
Listing Terms Cash, Conventional, FHA, VA Loan
Special Listing Condition Standard
Read Less
Bought with Redfin Corporation
NEARBY SCHOOLS & BUSINESSES
GET MORE INFORMATION