
For more information regarding the value of a property, please contact us for a free consultation.
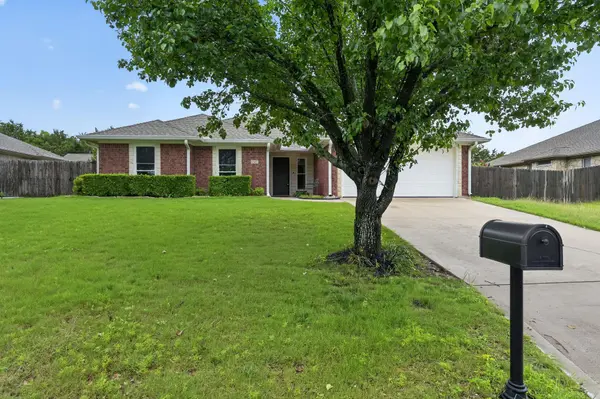
1507 E Johnson ST Burnet, TX 78611
Want to know what your home might be worth? Contact us for a FREE valuation!

Our team is ready to help you sell your home for the highest possible price ASAP
Key Details
Property Type Single Family Home
Sub Type Single Family Residence
Listing Status Sold
Purchase Type For Sale
Square Footage 1,622 sqft
Subdivision Mallett Add
MLS Listing ID 5071873
Sold Date -
Bedrooms 4
Full Baths 2
HOA Y/N No
Year Built 2010
Tax Year 2016
Lot Size 10,846 Sqft
Acres 0.249
Property Sub-Type Single Family Residence
Source actris
Property Description
Charming Hill Country Retreat in Burnet, TX
Welcome to this well-maintained 4 Bed, 2 Bath home offering 1,622 square feet of comfortable living space close to downtown Burnet, Hwy 29 and 281. Interior Highlights: The heart of the home features a seamless open-concept layout, perfectly integrating the kitchen, family room, and dining area. Whether you are hosting holiday dinners or enjoying a quiet weeknight, this space feels airy and connected. Spacious Bedrooms: Unlike many modern builds, this home boasts generously sized bedrooms, providing plenty of room for oversized furniture, a home office setup, or a creative hobby space. Modern Conveniences: Enjoy a functional kitchen with ample counter space that overlooks the main living area, ensuring you never miss a moment of the action. Enjoy newer construction and the peace of a quiet neighborhood without the constraints of an HOA. With its proximity to local schools and Hill Country attractions, this home is ready for its next chapter
Location
State TX
County Burnet
Area Bu
Rooms
Main Level Bedrooms 4
Interior
Interior Features Coffered Ceiling(s), Crown Molding, Primary Bedroom on Main, Wired for Sound
Heating Central
Cooling Central Air
Flooring Carpet, Tile
Fireplaces Number 1
Fireplaces Type Living Room
Fireplace Y
Appliance Electric Cooktop, Dishwasher, Microwave
Exterior
Exterior Feature None
Garage Spaces 2.0
Fence Privacy, Wood
Pool None
Community Features None
Utilities Available Phone Connected, Underground Utilities
Waterfront Description None
View Hill Country
Roof Type Composition
Accessibility None
Porch None
Total Parking Spaces 4
Private Pool No
Building
Lot Description Sprinklers In Rear, Sprinklers In Front
Faces Northwest
Foundation Slab
Sewer Public Sewer
Water Public
Level or Stories One
Structure Type Masonry – Partial
New Construction No
Schools
Elementary Schools Shady Grove
Middle Schools Burnet (Burnet Isd)
High Schools Burnet
School District Burnetconsisd
Others
Restrictions None
Ownership Fee-Simple
Acceptable Financing Cash, Conventional, FHA, USDA Loan, VA Loan
Tax Rate 2.3681
Listing Terms Cash, Conventional, FHA, USDA Loan, VA Loan
Special Listing Condition Standard
Read Less
Bought with Non Member
NEARBY SCHOOLS & BUSINESSES
GET MORE INFORMATION