
For more information regarding the value of a property, please contact us for a free consultation.
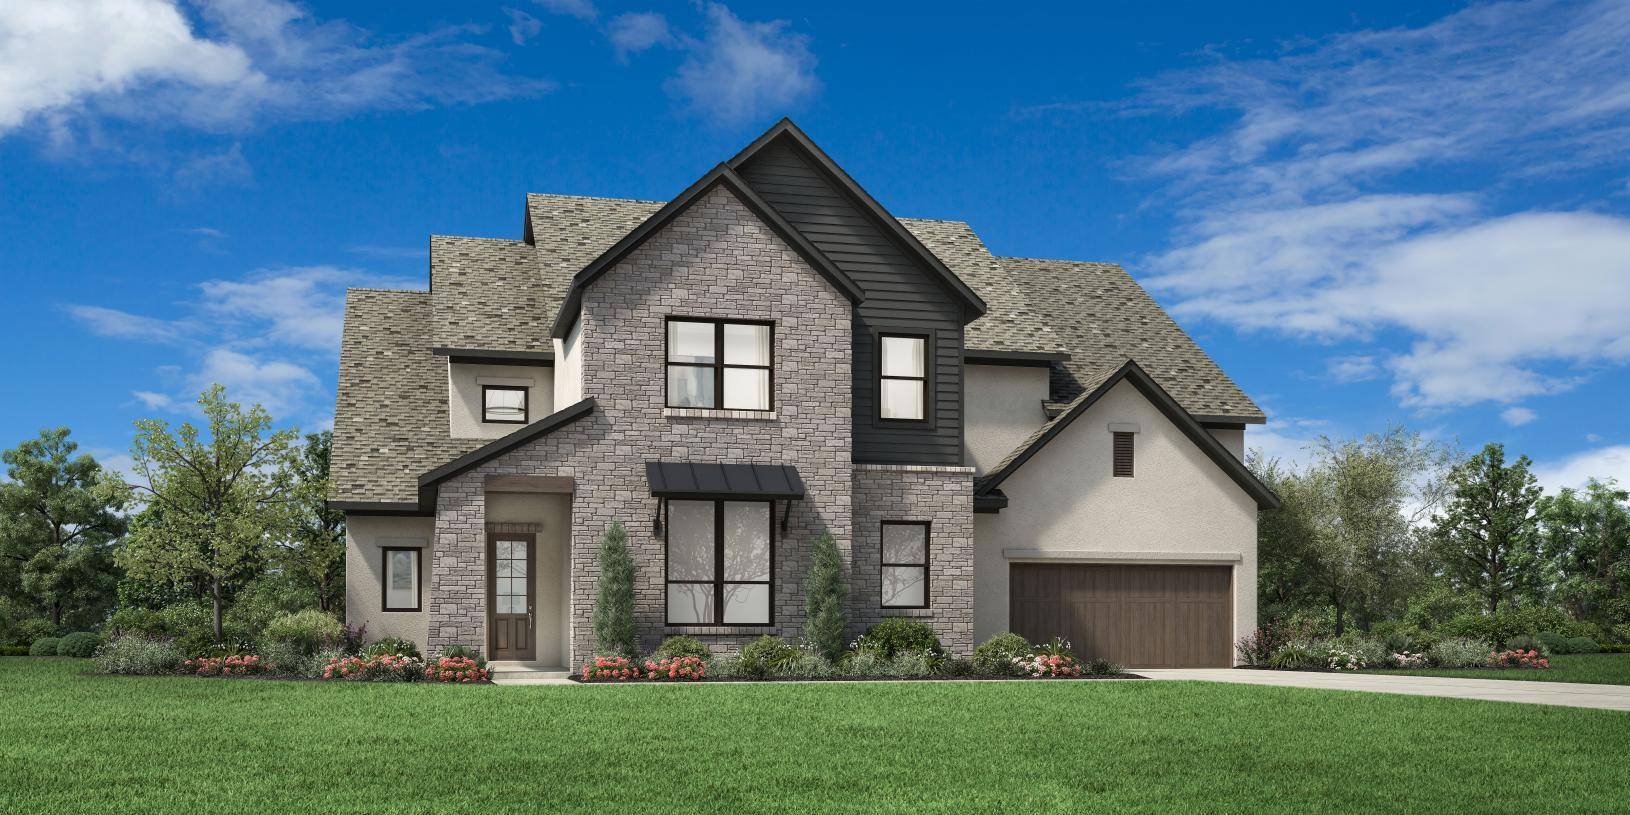
262 Alpine Crossing DR Kyle, TX 78640
Want to know what your home might be worth? Contact us for a FREE valuation!

Our team is ready to help you sell your home for the highest possible price ASAP
Key Details
Property Type Single Family Home
Sub Type Single Family Residence
Listing Status Sold
Purchase Type For Sale
Square Footage 3,884 sqft
Subdivision Clara Vista At Waterridge - Brook Collection
MLS Listing ID 7212750
Bedrooms 4
Full Baths 4
Half Baths 1
HOA Fees $125/mo
Year Built 2025
Tax Year 2025
Lot Size 0.300 Acres
Property Sub-Type Single Family Residence
Property Description
MLS# 7212750 - Built by Toll Brothers - Sept 2026 Completion! ~ The Tampico's impressive foyer with curved staircase affords alluring views to the spacious great room and casual dining area with desirable covered patio. The well-appointed kitchen is complete with a large center island with breakfast bar, plenty of counter and cabinet space, and massive walk-in pantry. Enhancing the palatial primary bedroom suite are a beautiful cathedral ceiling, king-size walk-in closet, and majestic primary bath with dual vanities, large soaking tub, luxe shower, linen storage, and private water closet. Central to a generous loft and sizable media room, secondary bedrooms feature walk-in closets, one with private bath, one with shared hall bath. Additional highlights include a desirable first-floor bedroom suite with walk-in closet and private bath, secluded office, thoughtful workspace, convenient powder room and everyday entry, centrally located laundry, and ample additional storage. Disclaimer: Photos are images only and should not be relied upon to confirm applicable features.
Location
State TX
County Hays
Area Hh
Interior
Heating Central
Cooling Central Air
Flooring Carpet
Fireplaces Number 1
Fireplaces Type Gas Log
Exterior
Exterior Feature None
Garage Spaces 3.0
Fence Back Yard
Pool None
Community Features Clubhouse, Planned Social Activities, Playground
Utilities Available Electricity Available, Phone Available, Sewer Connected, Water Connected
Waterfront Description None
View Neighborhood
Roof Type Composition
Building
Lot Description Greenbelt, Cleared, Cul-De-Sac, Landscaped, Sprinkler - Automatic
Foundation Slab
Sewer Public Sewer
Water Public
Structure Type Wood Siding,Stone
New Construction No
Schools
Elementary Schools Jim Cullen
Middle Schools R C Barton
High Schools Jack C Hays
School District Haysconsisd
Others
Acceptable Financing Cash, Conventional, FHA, USDA Loan, VA Loan
Listing Terms Cash, Conventional, FHA, USDA Loan, VA Loan
Special Listing Condition Standard
Read Less
Bought with Non Member
NEARBY SCHOOLS & BUSINESSES
GET MORE INFORMATION