
For more information regarding the value of a property, please contact us for a free consultation.
11905 Rickem CV Austin, TX 78758
Want to know what your home might be worth? Contact us for a FREE valuation!

Our team is ready to help you sell your home for the highest possible price ASAP
Key Details
Property Type Single Family Home
Sub Type Single Family Residence
Listing Status Sold
Purchase Type For Sale
Square Footage 1,678 sqft
Subdivision Gracywoods Sec 08
MLS Listing ID 9620187
Style 1st Floor Entry,Multi-level Floor Plan
Bedrooms 3
Full Baths 2
Half Baths 1
Year Built 1985
Annual Tax Amount $8,070
Tax Year 2026
Lot Size 7,318 Sqft
Property Sub-Type Single Family Residence
Property Description
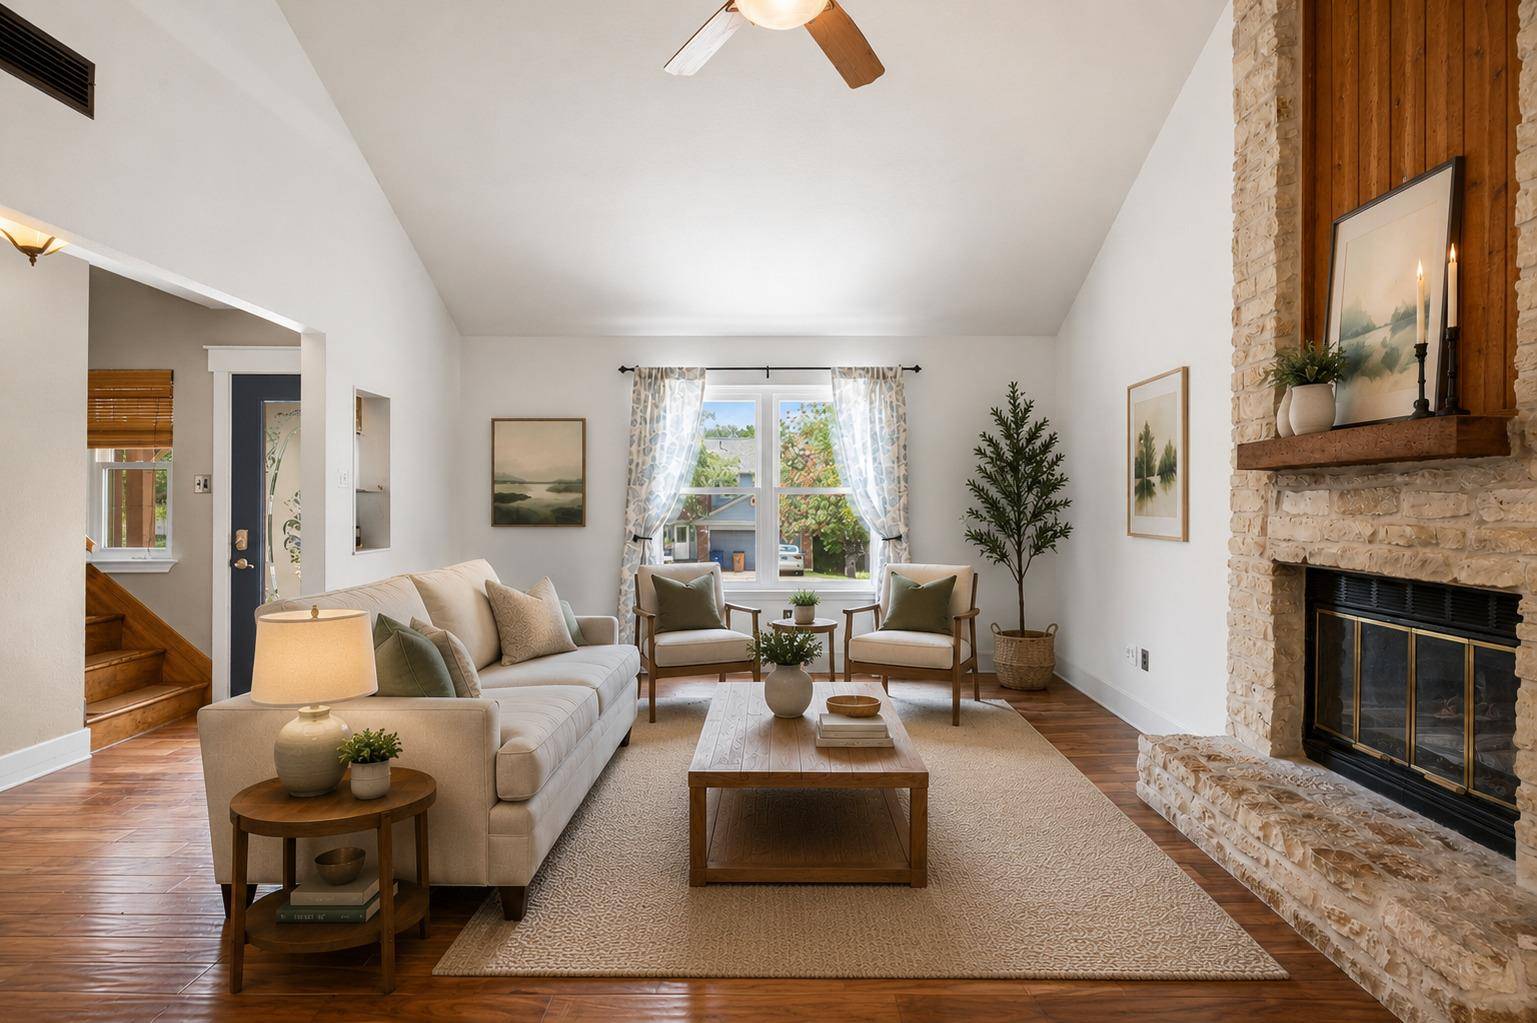
Nestled beneath a canopy of mature trees in the sought-after Gracywoods community, this one-of-a-kind home blends timeless character with thoughtfully curated modern updates. Rich in architectural character and thoughtfully modernized, the home showcases soaring vaulted ceilings, exposed wood beams, abundant natural light, and a stunning floor-to-ceiling stone fireplace that anchors the expansive living room.
Every space has been intentionally updated while preserving the home's unique personality. The beautifully updated kitchen features white shaker cabinetry, granite countertops, stainless steel appliances, and generous storage, while the spacious dining room creates the perfect setting for everyday meals or entertaining.
The private primary suite is a true retreat, complete with refreshed engineered hardwood flooring, custom built-ins, and a luxurious spa-inspired bathroom featuring dual vessel sinks, a walk-in rainfall shower, and a soaking tub bathed in natural light. The secondary bedrooms continue the home's inviting aesthetic, complemented by a beautifully renovated bathroom with stylish, modern finishes. Recent updates include a brand new HVAC and water heater.
Designed for year-round enjoyment, the backyard is anchored by a spacious covered and enclosed patio overlooking mature landscaping and shade trees. With plenty of green space for pets, play, gardening, or future outdoor enhancements, it's a space that's equally suited for entertaining and everyday living.
Perfectly positioned near The Domain, Walnut Creek Metropolitan Park, and Austin's premier tech corridor, this is a rare opportunity to own a home with authentic character, quality updates, and an unbeatable location
Location
State TX
County Travis
Area 2N
Interior
Heating Central, Natural Gas
Cooling Central Air
Flooring Carpet, Tile, Wood
Fireplaces Number 1
Fireplaces Type Living Room, Masonry, Stone
Exterior
Exterior Feature Private Yard
Garage Spaces 2.0
Fence Fenced, Privacy, Wood
Pool None
Community Features Cluster Mailbox, Dog Park, Park, Pet Amenities, Pool, Sidewalks, Tennis Court(s)
Utilities Available Electricity Available, High Speed Internet, Natural Gas Available
Waterfront Description None
View Neighborhood
Roof Type Composition
Building
Lot Description Trees-Medium (20 Ft - 40 Ft), Trees-Moderate
Foundation Slab
Sewer Public Sewer
Water Public
Structure Type HardiPlank Type,Vertical Siding,Stone Veneer
New Construction No
Schools
Elementary Schools Pillow
Middle Schools Burnet (Austin Isd)
High Schools Anderson
School District Austin Isd
Others
Acceptable Financing Cash, Conventional, FHA, VA Loan
Listing Terms Cash, Conventional, FHA, VA Loan
Special Listing Condition Standard
Read Less
Bought with Smart City Realty, LLC
NEARBY SCHOOLS & BUSINESSES
GET MORE INFORMATION