
For more information regarding the value of a property, please contact us for a free consultation.
14400 Showdown LN Austin, TX 78717
Want to know what your home might be worth? Contact us for a FREE valuation!

Our team is ready to help you sell your home for the highest possible price ASAP
Key Details
Property Type Single Family Home
Sub Type Single Family Residence
Listing Status Sold
Purchase Type For Sale
Square Footage 2,218 sqft
Subdivision Avery Ranch Far West Ph 01 Sec 05
MLS Listing ID 2376206
Bedrooms 3
Full Baths 2
Half Baths 1
HOA Fees $68/qua
Year Built 2006
Tax Year 2026
Lot Size 7,840 Sqft
Property Sub-Type Single Family Residence
Property Description
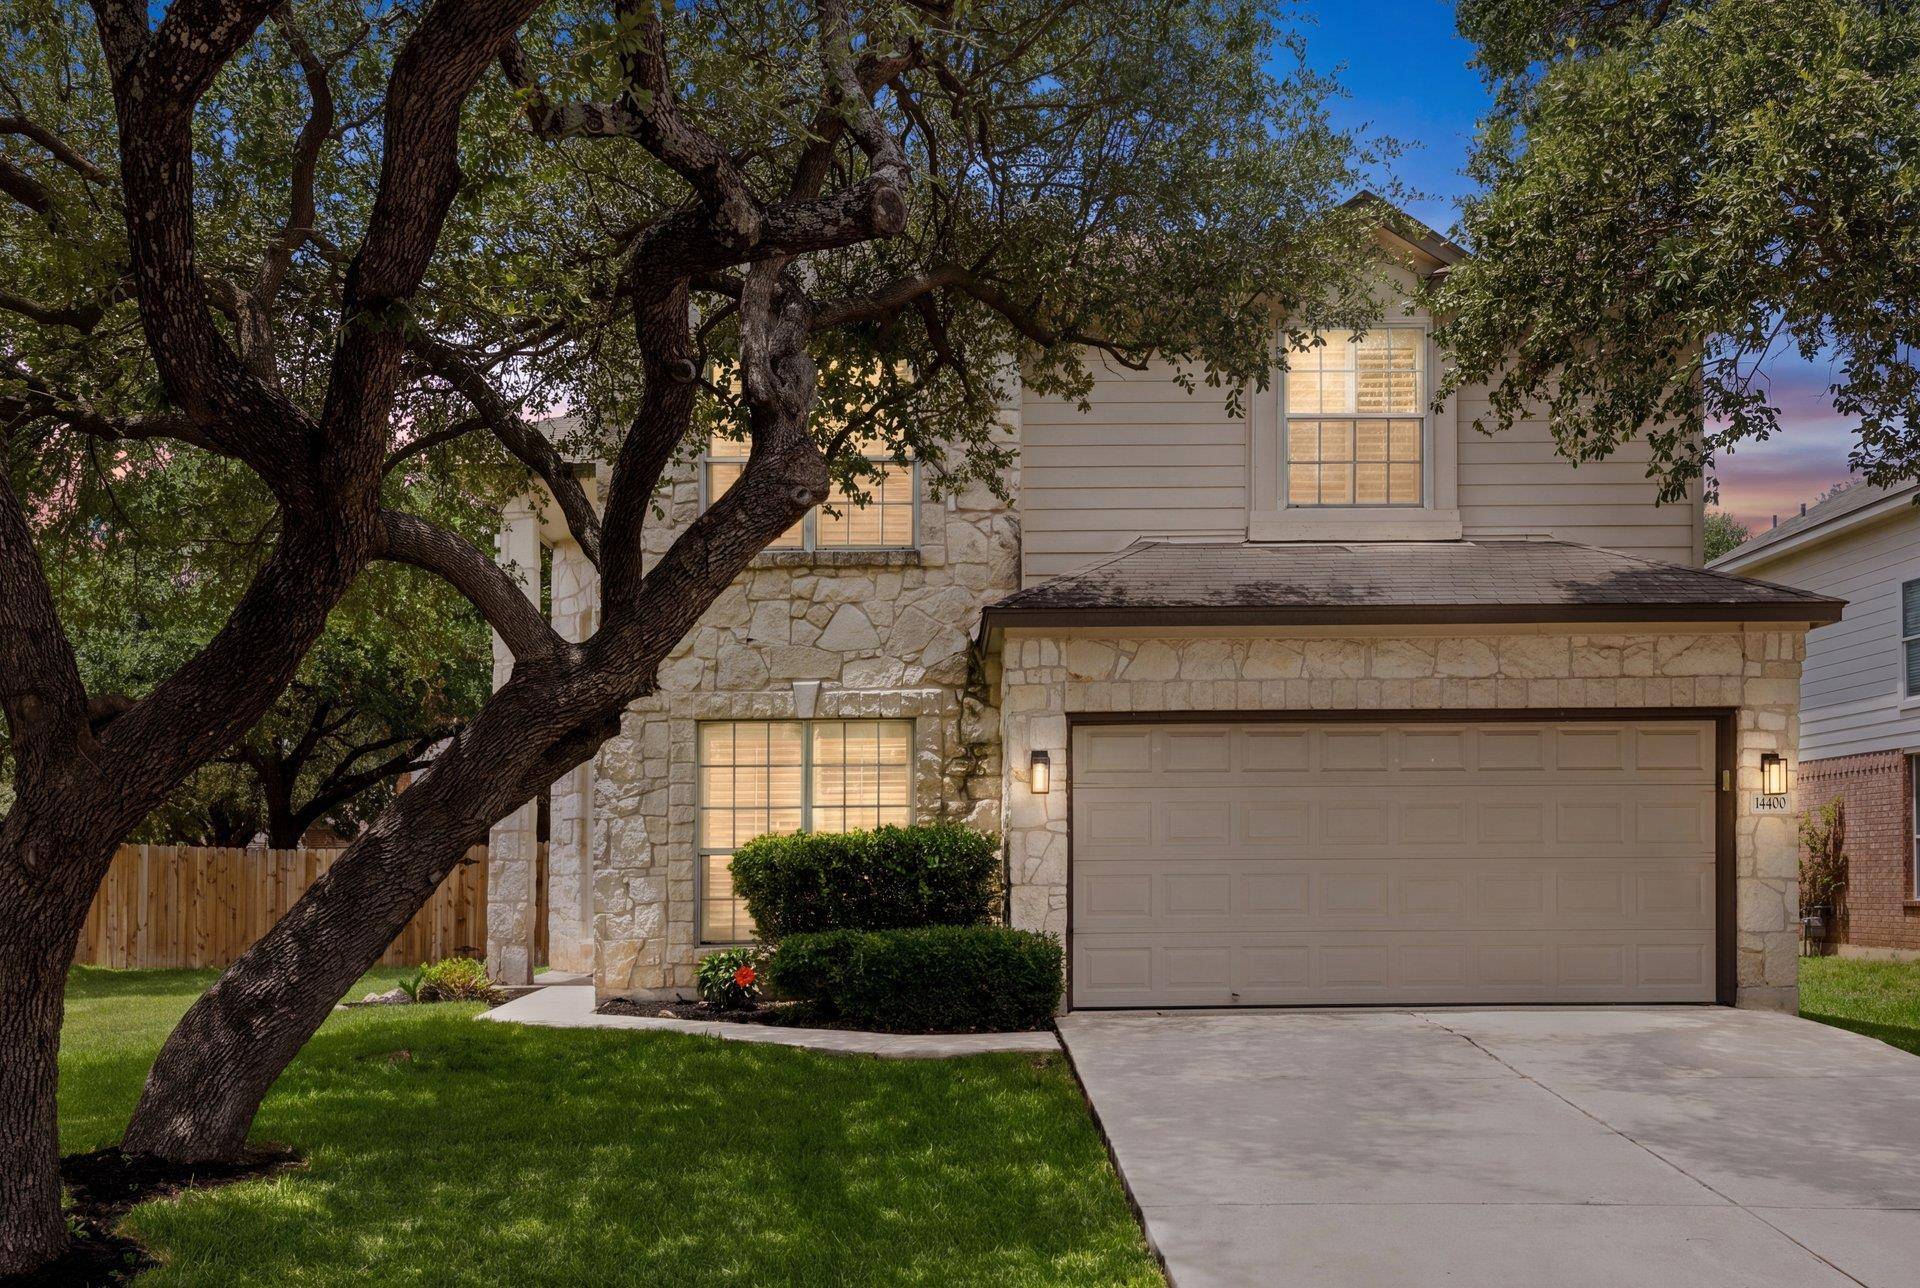
OFFERING 2-1 BUYDOWN, 4.37% FHA for qualified buyers with preferred lender, subject to approval, terms & rates vary. Welcome to this beautifully refreshed and meticulously maintained residence, offering an exceptional lifestyle on a premier corner lot in Austin's highly esteemed Avery Ranch community. Boasting impressive curb appeal and bathed in natural light, this spacious 3-bedroom, 2.5-bath home features 2,218 square feet of versatile living space, entirely turn-key and move-in ready with over $35,000 in recent improvements. The elegant formal dining area offers great flexibility and can easily be used as a home office, second living space, or playroom. The open-concept layout continues into a light and bright kitchen featuring granite countertops, stainless steel appliances, a central island, and a charming breakfast nook surrounded by large windows that flow seamlessly into the living spaces. Upstairs, you'll find all bedrooms along with a spacious game room, perfect for a media room, office, or additional living space. The home has been thoughtfully enhanced with fresh interior paint and mechanical upgrades, including a brand-new HVAC system and a new water heater. The exterior spaces act as a true extension of the home, framed by mature trees that offer both shade and tranquility, where you can admire the brand-new sod, a freshly installed privacy fence, and pristine new exterior flatwork. Perfectly situated in a prime Austin location, this property offers an unparalleled lifestyle with residents enjoying a short walk to highly rated Rutledge Elementary in Leander ISD, as well as access to Avery Ranch's world-class master-planned amenities, which include six pools, a Junior Olympic-size pool, an amenity center, basketball, tennis, sand volleyball courts, playgrounds, a premier public golf course, and access to the expansive Brushy Creek Trails and parks. Located just minutes from the Apple Campus, Dell Children's Hospital, the Cap Metro light rail.
Location
State TX
County Williamson
Area Cls
Interior
Heating Central
Cooling Central Air
Flooring Carpet, Tile, Wood
Fireplaces Number 1
Fireplaces Type Family Room
Exterior
Exterior Feature Gutters Full
Garage Spaces 2.0
Fence Privacy
Pool None
Community Features Clubhouse, Cluster Mailbox, Common Grounds, Curbs, Golf, Playground, Pool, Sport Court(s)/Facility, Tennis Court(s), Trail(s)
Utilities Available Electricity Available, Natural Gas Available, Water Available
Waterfront Description None
View Park/Greenbelt
Roof Type Composition
Building
Lot Description Back Yard, Corner Lot, Curbs, Landscaped, Near Golf Course, Sprinkler - Automatic, Trees-Large (Over 40 Ft), Trees-Moderate
Foundation Slab
Sewer Public Sewer
Water Public
Structure Type Masonry – Partial,Stone
New Construction No
Schools
Elementary Schools Rutledge
Middle Schools Artie L Henry
High Schools Vista Ridge
School District Leander Isd
Others
Acceptable Financing Cash, Conventional, FHA, VA Loan
Listing Terms Cash, Conventional, FHA, VA Loan
Special Listing Condition Standard
Read Less
Bought with Real Broker, LLC
NEARBY SCHOOLS & BUSINESSES
GET MORE INFORMATION