
For more information regarding the value of a property, please contact us for a free consultation.
411 SKYLINE DR West Lake Hills, TX 78746
Want to know what your home might be worth? Contact us for a FREE valuation!

Our team is ready to help you sell your home for the highest possible price ASAP
Key Details
Property Type Single Family Home
Sub Type Single Family Residence
Listing Status Sold
Purchase Type For Sale
Square Footage 3,821 sqft
Subdivision Skyline Terrace Sec 01
MLS Listing ID 2793745
Style 1st Floor Entry,Multi-level Floor Plan
Bedrooms 4
Full Baths 3
Year Built 1968
Tax Year 2026
Lot Size 0.709 Acres
Property Sub-Type Single Family Residence
Property Description
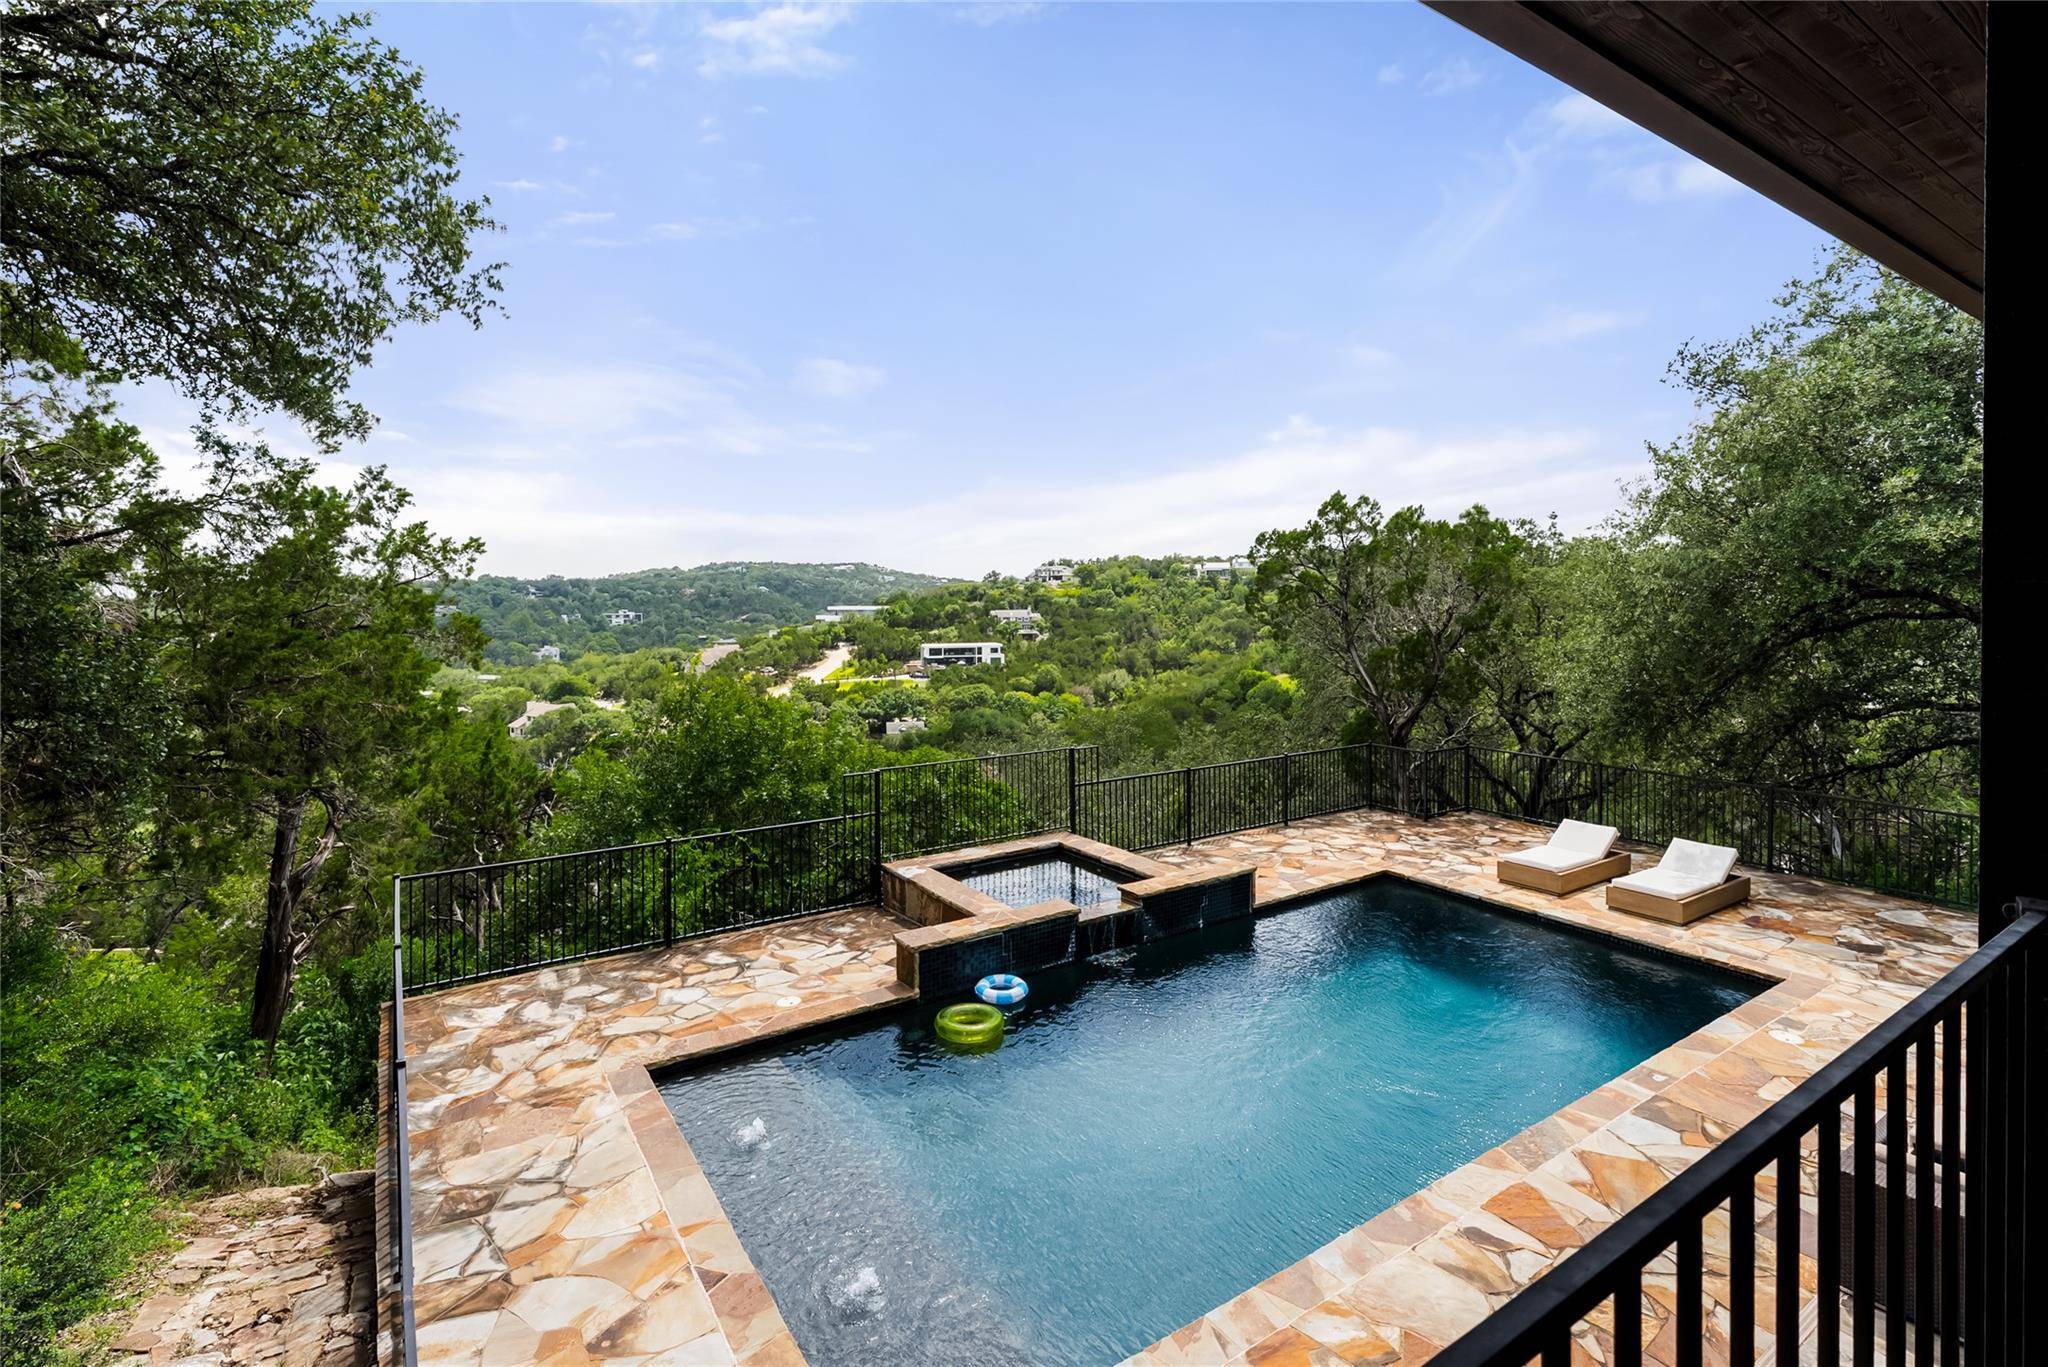
Tucked away at the end of Skyline Drive, this rare West Lake Hills retreat offers ultimate privacy, stunning views, and a very convenient location with easy access to downtown. Located within acclaimed Eanes ISD, this is a rare opportunity to own a move-in-ready home in one of Westlake's most sought after and tightly held enclaves. Set on nearly 0.71 acres, the property captures sweeping Hill Country vistas while maintaining a usable, level setting with mature trees, expansive outdoor living spaces, and a resort-style pool, spa, sauna combination.
What truly sets this property apart is its location. Opportunities in this pocket of West Lake Hills are few and far between. This home specifically has exceptional privacy and easy accessibility, just ~10-15 minutes from Downtown. Unlike many hillside properties, the lot offers both elevated views and functional outdoor space, creating a setting that feels worlds away while remaining close to the city's best dining, shopping, and entertainment.
Completely remodeled down to the studs in 2017, the Santa Barbara-inspired residence spans 3,821 square feet with four bedrooms, three full baths, and multiple living spaces designed to embrace the surrounding landscape. Walls of glass frame the views throughout the home, creating a seamless connection between indoor and outdoor living.
The thoughtfully designed floor plan offers generous entertaining spaces, a beautifully appointed kitchen, and spacious bedrooms, all filled with natural light. Multiple terraces and covered outdoor areas provide the ideal backdrop for everything from morning coffee to sunset gatherings overlooking the Hill Country.
This is a rare opportunity to experience the best of Austin living in a home that perfectly balances luxury, nature, and convenience.
Location
State TX
County Travis
Area 8E
Interior
Heating Central, Fireplace(s)
Cooling Central Air, Multi Units
Flooring Stone, Tile, Wood
Fireplaces Number 1
Fireplaces Type Gas, Gas Log, Living Room
Exterior
Exterior Feature Balcony, Exterior Steps, Gutters Full, Private Yard
Garage Spaces 2.0
Fence Back Yard, Fenced, Partial, Wrought Iron
Pool Fenced, Heated, In Ground, Pool/Spa Combo
Community Features None
Utilities Available Other, Phone Available, Propane
Waterfront Description None
View Hill Country, Panoramic, Pool, Trees/Woods
Roof Type Metal,Tile
Building
Lot Description Cul-De-Sac, Interior Lot, Irregular Lot, Landscaped, Pie Shaped Lot, Private, Sloped Down, Sprinkler - Automatic, Sprinklers In Front, Trees-Heavy, Trees-Large (Over 40 Ft), Many Trees, Trees-Medium (20 Ft - 40 Ft)
Foundation Slab
Sewer Aerobic Septic, Septic Tank
Water MUD
Structure Type Spray Foam Insulation,Stone Veneer,Stucco
New Construction No
Schools
Elementary Schools Eanes
Middle Schools Hill Country
High Schools Westlake
School District Eanes Isd
Others
Acceptable Financing Cash, Conventional
Listing Terms Cash, Conventional
Special Listing Condition Standard
Read Less
Bought with Moreland Properties
NEARBY SCHOOLS & BUSINESSES
GET MORE INFORMATION