
For more information regarding the value of a property, please contact us for a free consultation.
1721 Cherry Glade TRL Georgetown, TX 78628
Want to know what your home might be worth? Contact us for a FREE valuation!

Our team is ready to help you sell your home for the highest possible price ASAP
Key Details
Property Type Single Family Home
Sub Type Single Family Residence
Listing Status Sold
Purchase Type For Sale
Square Footage 2,840 sqft
Subdivision Oaks/San Gabriel Sec One B
MLS Listing ID 4904016
Bedrooms 4
Full Baths 3
Half Baths 1
HOA Fees $40/mo
Year Built 2016
Annual Tax Amount $13,148
Tax Year 2025
Lot Size 9,814 Sqft
Property Sub-Type Single Family Residence
Property Description
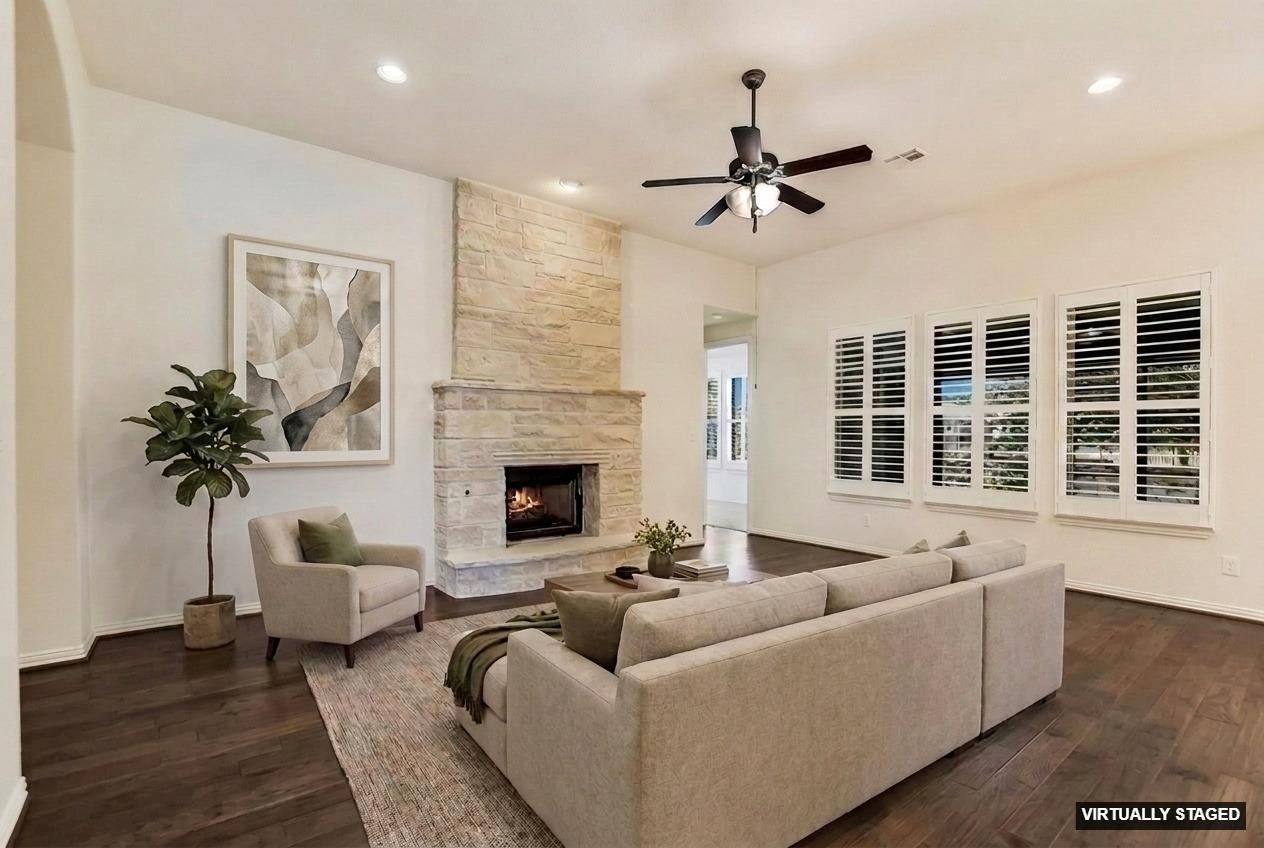
Taking Backups -Updated 07/26 throughout with SW neutral palette interior paint. Roof replaced 2024 This beautifully upgraded 4-bedroom, 3.5-bath w/ dedicated office and an additional flex space/tv/media rm stands far above any basic spec build, offering features and enhancements you simply couldn't recreate at this price point. From the moment you arrive, the curb appeal sets the tone with lush, meticulously designed garden beds that instantly set it apart as a true gardener's dream. From the thoughtfully landscaped front yard to the equally stunning backyd, every inch has been curated for beauty and ease, complemented by rock wall privacy on two sides, front and side fencing with dual gates, xero-scaped side yards, and an irrigation system that makes maintenance effortless. A dedicated slab tucked neatly behind the fence keeps trash bins out of sight. Inside, the upgrades continue with custom plantation shutters and ceiling fans throughout the entire home, along with a spacious office featuring double doors. The kitchen offers fully upgraded slide-out cabinet drawers, double ovens, reverse osmosis filtration, and propane-powered cooking, supported by a buried propane tank that also fuels the water heater, heating syst., and fireplace. The open-concept living rm, centers around a cozy gas log fireplace, while the screened-in back patio—with its electric thermal shade and large ceiling fan—creates a perfect retreat for enjoying coffee in the morning or a cold beverage in the evenings. The dedicated laundry room with abundant cabinetry and a built-in sink adds convenience, and the oversized 3-car tandem garage with automatic garage door opener, 2 Rheem water heaters and a Culligan water softener to ensure comfort even during the busiest water-usage times. With every upgrade already completed, this home offers exceptional value and a lifestyle you simply couldn't recreate at this price point. Washer/Dryer, Refrigerator and garage shelving convey. Virtually Staged
Location
State TX
County Williamson
Area Gtw
Interior
Heating Central, Fireplace(s), Propane
Cooling Ceiling Fan(s), Central Air
Flooring Carpet, Laminate
Fireplaces Number 1
Fireplaces Type Family Room, Gas Log, Propane
Exterior
Exterior Feature Garden, Gutters Full, Private Yard
Garage Spaces 3.0
Fence Back Yard, Fenced, Gate, Masonry, Perimeter, Privacy, Stone, Wood
Pool None
Community Features Cluster Mailbox, Common Grounds, Curbs, Park, Pool, Street Lights, Trail(s)
Utilities Available Cable Available, Electricity Connected, High Speed Internet, Propane, Sewer Connected
Waterfront Description None
View None
Roof Type Shingle
Building
Lot Description Back Yard, Corner Lot, Front Yard, Landscaped, Level, Native Plants, Private, Rock Outcropping, Sprinkler - Automatic, Sprinklers In Front, Trees-Moderate, Xeriscape
Foundation Slab
Sewer MUD
Water MUD
Structure Type Brick,Masonry – All Sides,Stone
New Construction No
Schools
Elementary Schools Bar W
Middle Schools Santa Rita Middle
High Schools Legacy Ranch
School District Liberty Hill Isd
Others
Acceptable Financing Cash, Conventional, FHA, Lender Approval, VA Loan
Listing Terms Cash, Conventional, FHA, Lender Approval, VA Loan
Special Listing Condition Standard
Read Less
Bought with Duke Realty
NEARBY SCHOOLS & BUSINESSES
GET MORE INFORMATION