
For more information regarding the value of a property, please contact us for a free consultation.
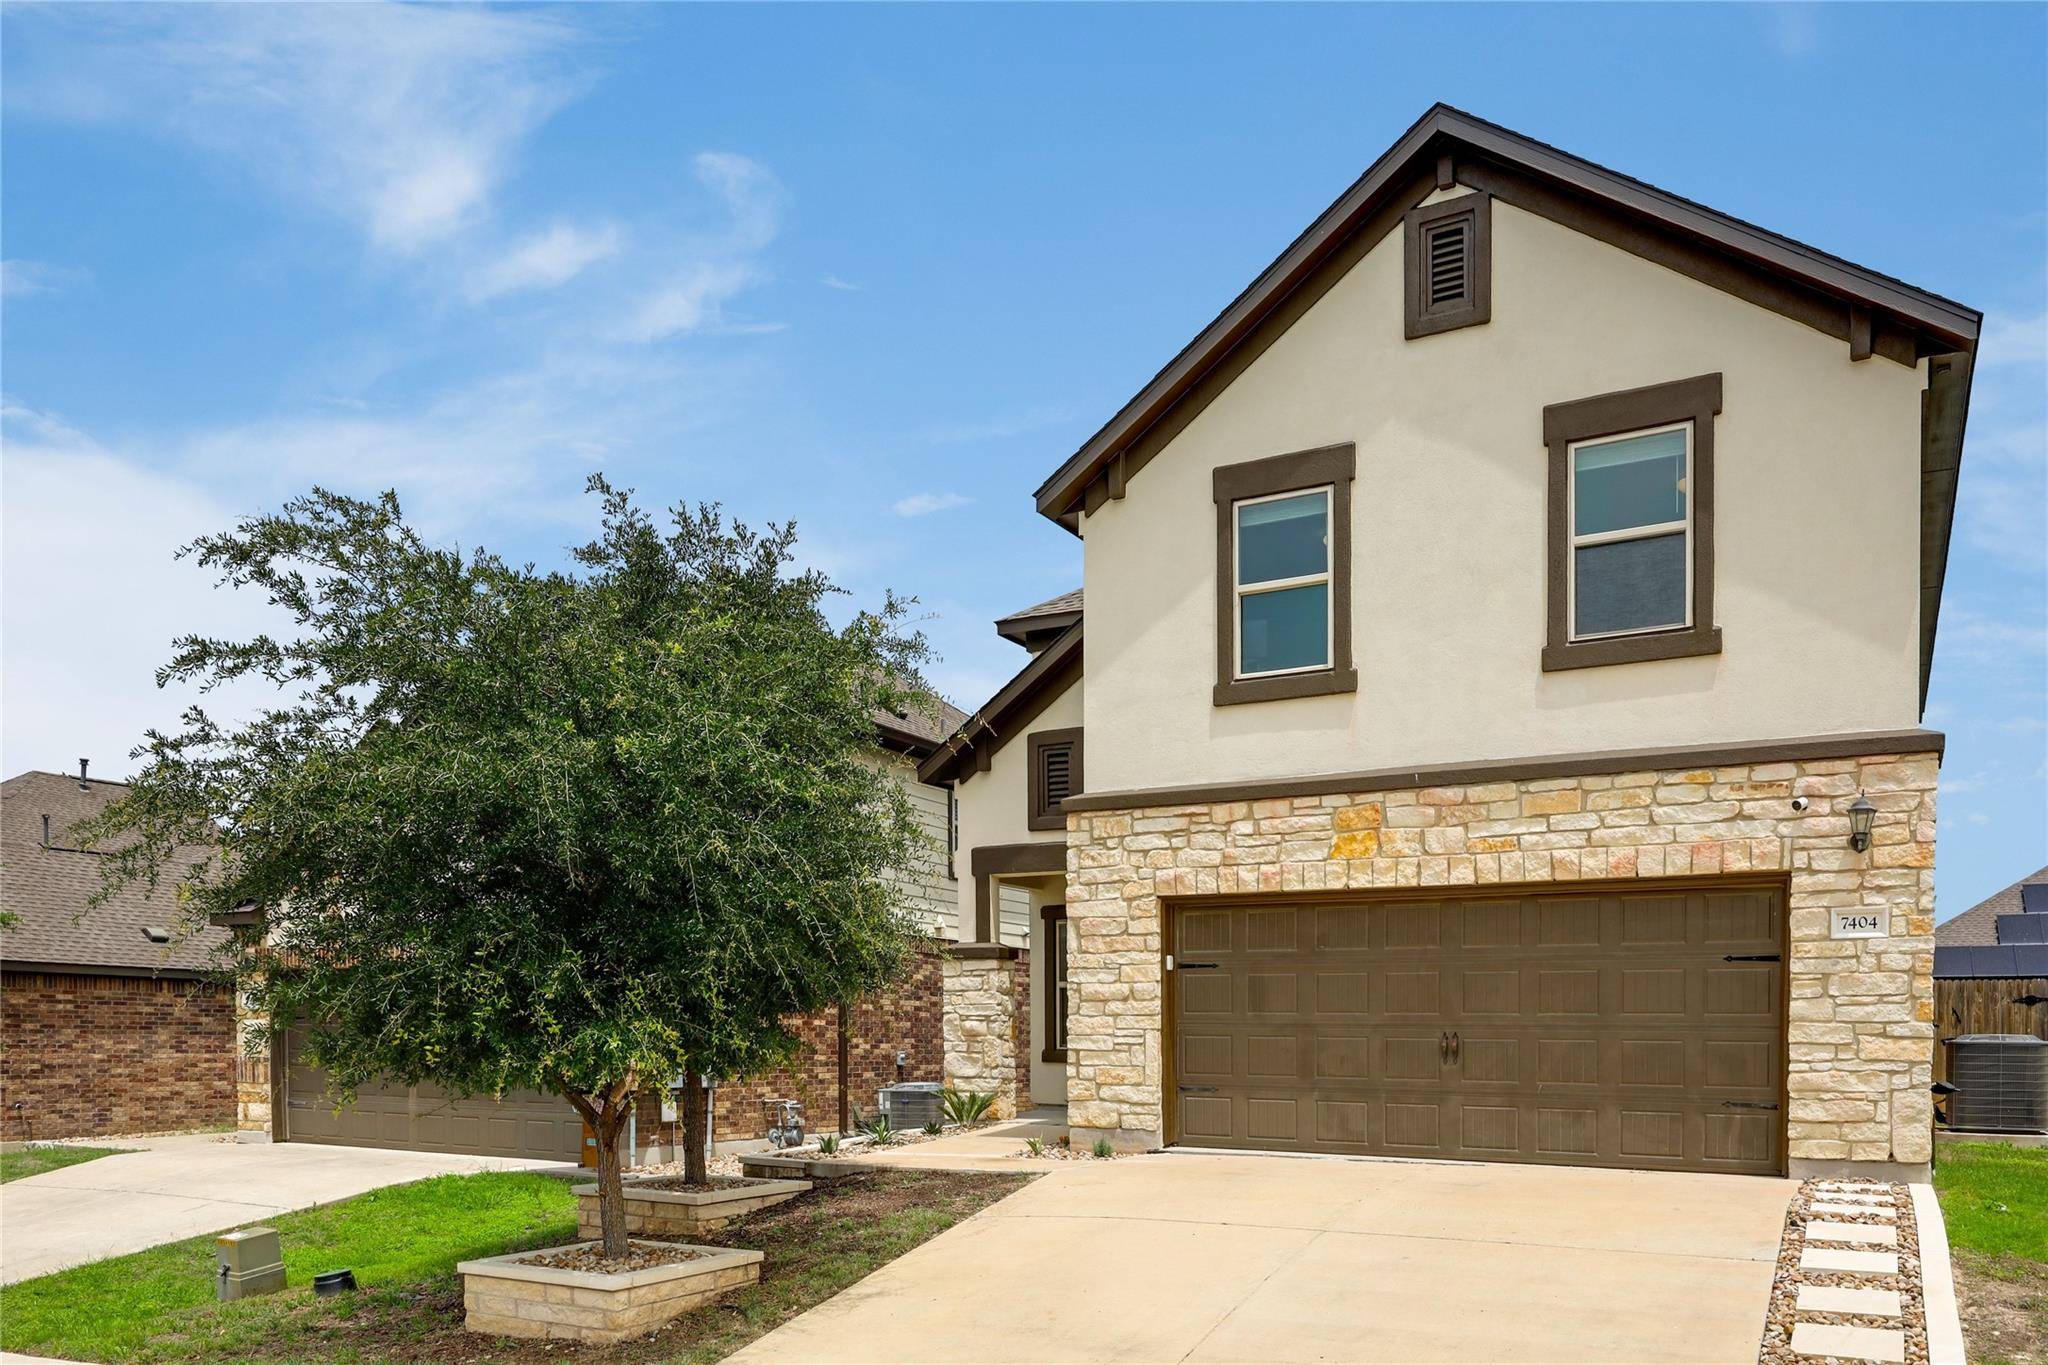
7404 Albany DR Austin, TX 78754
Want to know what your home might be worth? Contact us for a FREE valuation!

Our team is ready to help you sell your home for the highest possible price ASAP
Key Details
Property Type Single Family Home
Sub Type Single Family Residence
Listing Status Sold
Purchase Type For Sale
Square Footage 2,144 sqft
Subdivision Bellingham Meadows
MLS Listing ID 8954621
Bedrooms 4
Full Baths 2
Half Baths 1
HOA Fees $48/ann
Year Built 2019
Annual Tax Amount $6,451
Tax Year 2025
Lot Size 4,578 Sqft
Property Sub-Type Single Family Residence
Property Description
Move-in ready and full of natural light, this contemporary home in NE Austin's Bellingham Meadows offers comfortable suburban living with quick access to Samsung, Tesla, Applied Materials, Downtown Austin, Mueller, and East Austin favorites. The freshly updated front yard features over $3,500 in professional landscaping, while the Smart Garage system adds modern convenience with remote myQ app control, live view, scheduling, and guest access features.
Inside, the open-concept layout feels bright and welcoming with generous windows, neutral white walls, and beautiful hardwood flooring throughout the main living areas. The kitchen is designed for everyday living and entertaining with an oversized island, breakfast bar seating, granite countertops, tile backsplash, timeless Shaker cabinetry, and stainless steel appliances. The open floor plan provides for seamless connectivity throughout the main living area.
Upstairs you will find the spacious primary suite, which boasts a walk-in closet and private bath, while three additional bedrooms and a dual-vanity secondary bath offer flexibility for guests, family, or a home office. Step outside to a covered back porch and fenced backyard with an irrigated lawn and ample room to create your ideal outdoor setup.
Enjoy sidewalks, street lights, a neighborhood pocket park just down the block, plus easy access to the community pool, playground, greenbelt trails, and major commuter routes including 290 and the 130 toll. Well priced, move-in-ready suburban living – this is a must see. Schedule your tour today!
Location
State TX
County Travis
Area Ne
Interior
Heating Central
Cooling Central Air
Flooring Carpet, Tile, Wood
Exterior
Exterior Feature Lighting, Private Yard
Garage Spaces 2.0
Fence Back Yard, Fenced, Privacy, Wood
Pool None
Community Features Common Grounds, Curbs, Park, Picnic Area, Playground, Pool, Sidewalks, Street Lights, Suburban, Trail(s)
Utilities Available Cable Available, Electricity Available, High Speed Internet, Natural Gas Available, Sewer Available, Water Available
Waterfront Description None
View Neighborhood
Roof Type Composition,Shingle
Building
Lot Description Back Yard, Curbs, Few Trees, Front Yard, Interior Lot, Landscaped, Public Maintained Road, Sprinkler - Automatic, Trees-Small (Under 20 Ft), Xeriscape
Foundation Slab
Sewer Public Sewer
Water Public
Structure Type Brick,HardiPlank Type,Stucco
New Construction No
Schools
Elementary Schools Bluebonnet Trail
Middle Schools Decker
High Schools Manor
School District Manor Isd
Others
Acceptable Financing Cash, Conventional, FHA, VA Loan
Listing Terms Cash, Conventional, FHA, VA Loan
Special Listing Condition Standard
Read Less
Bought with Austin Apex Real Estate LLC
NEARBY SCHOOLS & BUSINESSES
GET MORE INFORMATION