
For more information regarding the value of a property, please contact us for a free consultation.
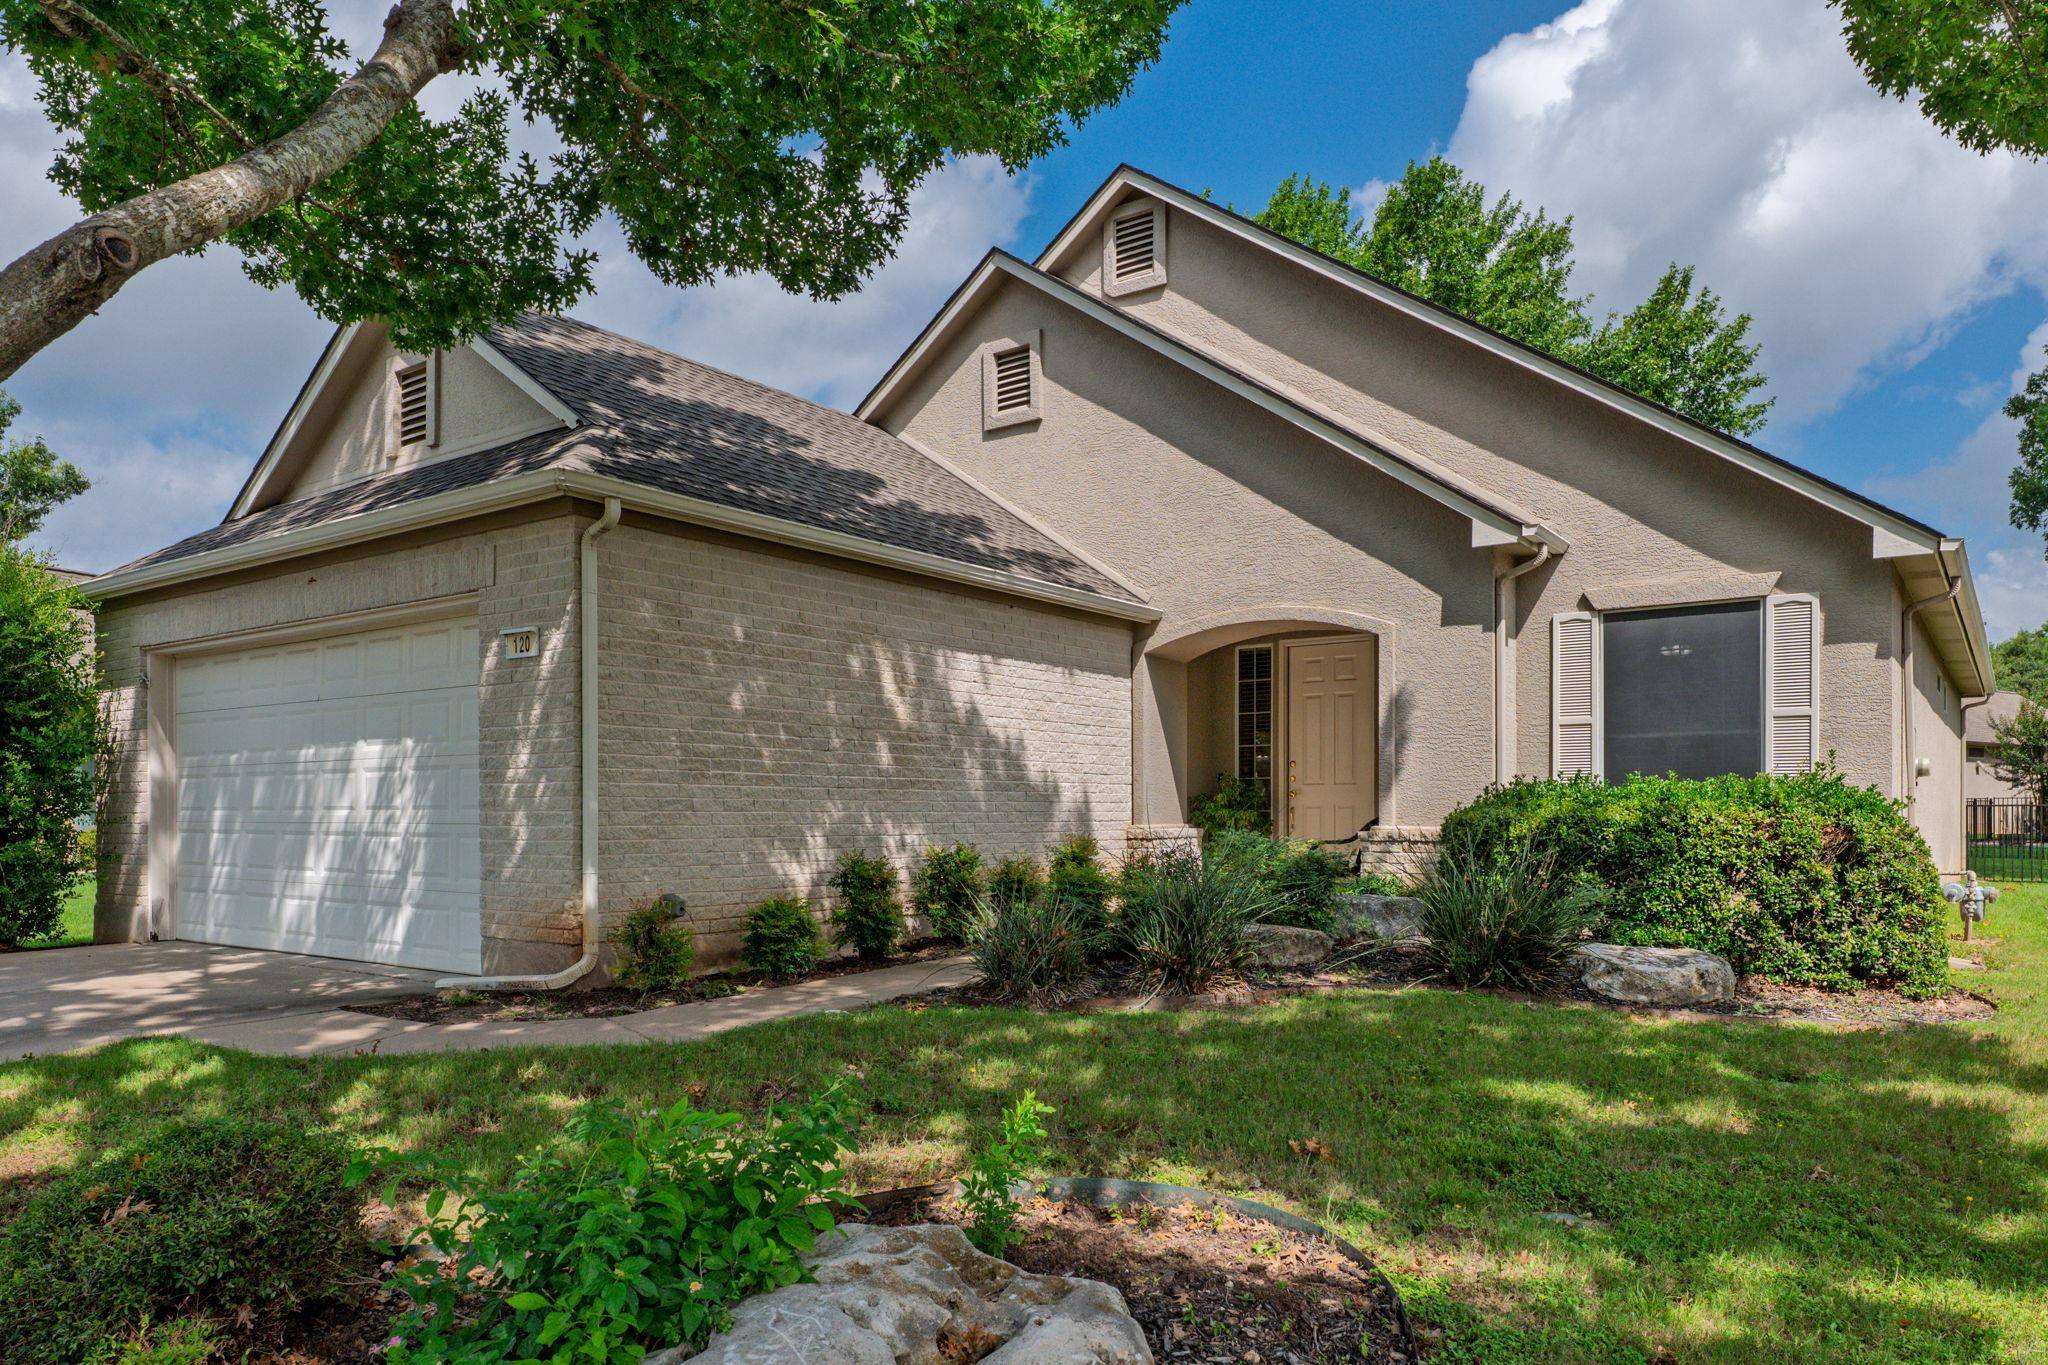
120 Beautybush TRL Georgetown, TX 78633
Want to know what your home might be worth? Contact us for a FREE valuation!

Our team is ready to help you sell your home for the highest possible price ASAP
Key Details
Property Type Single Family Home
Sub Type Single Family Residence
Listing Status Sold
Purchase Type For Sale
Square Footage 1,464 sqft
Subdivision Sun City
MLS Listing ID 6269349
Bedrooms 2
Full Baths 2
HOA Fees $136/ann
Year Built 1998
Annual Tax Amount $5,673
Tax Year 2026
Lot Size 8,476 Sqft
Property Sub-Type Single Family Residence
Property Description
Located in the highly sought-after active adult community of Sun City Texas, this desirable original Del Webb Medina floor plan offers thoughtfully designed single-level living with timeless comfort and numerous upgrades throughout. The purchase appraisal sketch reflects approximately 1,469 square feet of well-utilized living space featuring high ceilings, rounded corners, and an open-concept layout ideal for both everyday living and entertaining.
This inviting 2-bedroom plus office home near the entrance features an in-law style floor plan for added privacy. The spacious primary suite includes beautiful bay windows, a generous walk-in closet, and an ensuite bath designed for comfort and convenience. The secondary bedroom and dedicated office provide flexible space for guests, hobbies, or working from home.
The open kitchen flows seamlessly into the dining and living areas, creating a warm and connected living space. The kitchen showcases upgraded granite countertops, a large farmhouse sink, abundant workspace, and a range area already plumbed for gas if desired. The living room is wired for sound and centered around a cozy gas fireplace that can be easily enjoyed with the flip of a light switch.
Additional upgrades include updated flooring, June 2026 dishwasher, a 2020 HVAC system, and a 2021 roof for peace of mind. The oversized laundry room includes a utility sink, and the garage offers exceptional functionality with approximately 600 square feet of extended space, an insulated garage door, water softener connection, and access to a decked attic for substantial additional storage.
Outside, enjoy the beautifully landscaped level lot with no interior steps, a large fenced backyard, and an expansive covered patio complete with a gas stub ready for your grill—perfect for relaxing or entertaining outdoors year-round.
Location
State TX
County Williamson
Area Gtw
Interior
Heating Central
Cooling Ceiling Fan(s), Central Air
Flooring Tile, Wood
Fireplaces Number 1
Fireplaces Type Living Room
Exterior
Exterior Feature Gas Grill
Garage Spaces 2.0
Fence Back Yard
Pool None
Community Features BBQ Pit/Grill, Business Center, Clubhouse, Common Grounds, Conference/Meeting Room, Dog Park, Fishing, Fitness Center, Game/Rec Rm, Golf, Hot Tub, Kitchen Facilities, Library, Lounge, Media Center/Movie Theatre, Park, Picnic Area, Planned Social Activities, Playground, Pool, Putting Green, Sport Court(s)/Facility, Trail(s)
Utilities Available Cable Available, Electricity Connected, Natural Gas Connected, Water Connected
Waterfront Description None
View None
Roof Type Composition
Building
Lot Description Back Yard, Sprinkler - Automatic, Sprinkler - Rain Sensor, Trees-Medium (20 Ft - 40 Ft)
Foundation Slab
Sewer Public Sewer
Water Public
Structure Type Brick,Stucco
New Construction No
Schools
Elementary Schools Jo Ann Ford
Middle Schools Douglas Benold
High Schools Georgetown
School District Georgetown Isd
Others
Acceptable Financing Cash, Conventional, 1031 Exchange, FHA, FMHA, Lease Purchase, Owner May Carry, Texas Vet, USDA Loan, VA Loan
Listing Terms Cash, Conventional, 1031 Exchange, FHA, FMHA, Lease Purchase, Owner May Carry, Texas Vet, USDA Loan, VA Loan
Special Listing Condition Standard
Read Less
Bought with Real Broker, LLC
NEARBY SCHOOLS & BUSINESSES
GET MORE INFORMATION