
For more information regarding the value of a property, please contact us for a free consultation.
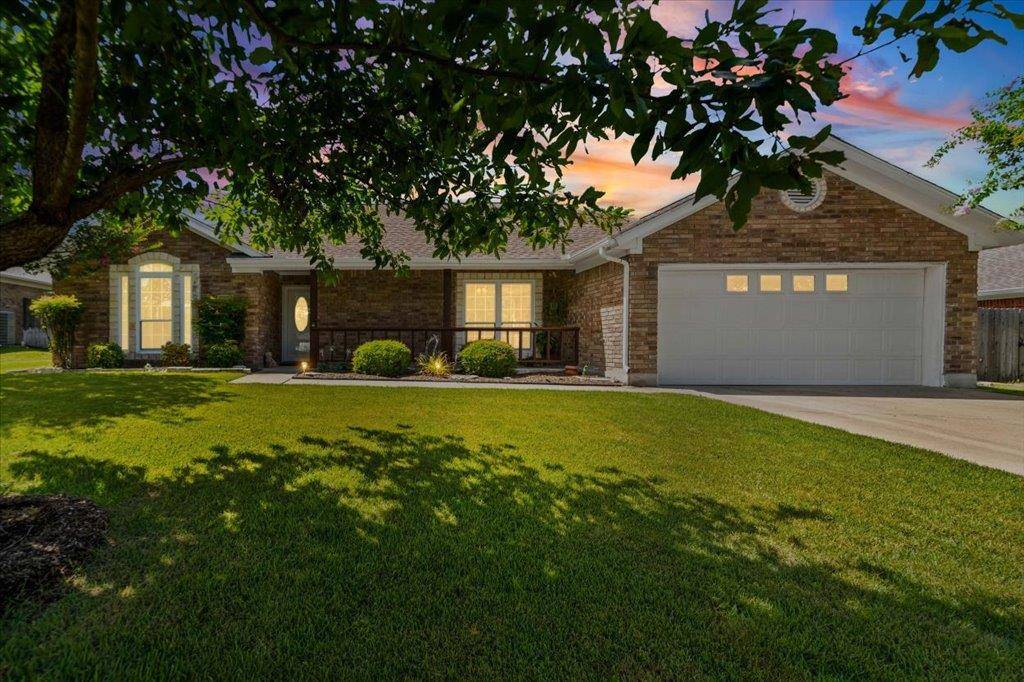
1601 E Johnson ST Burnet, TX 78611
Want to know what your home might be worth? Contact us for a FREE valuation!

Our team is ready to help you sell your home for the highest possible price ASAP
Key Details
Property Type Single Family Home
Sub Type Single Family Residence
Listing Status Sold
Purchase Type For Sale
Square Footage 1,533 sqft
Subdivision Mallett Add
MLS Listing ID 4092415
Bedrooms 3
Full Baths 2
Year Built 2005
Annual Tax Amount $6,613
Tax Year 2026
Lot Size 10,842 Sqft
Property Sub-Type Single Family Residence
Property Description
No HOA - Discover the charm of suburban living in this adorable single-story brick residence in Burnet, TX, offering 1533 square feet of thoughtfully designed living space with a Mother in-law plan. A neatly landscaped yard and classic brick and hardiplank exterior with a welcoming covered porch create inviting curb appeal, setting the stage for the comfort within. This home features an attached garage and a wide driveway, providing ample parking and convenience. Step inside to an open-concept living area where a cozy brick fireplace with masonry accents and a tray ceiling creates an ideal ambiance for relaxing evenings or entertaining guests. The living space is complemented by recessed lighting and ceiling fans, ensuring comfort and style.
The well-equipped kitchen seamlessly flows from the living area, boasting an eat-in design, a convenient breakfast bar, ample cabinetry, and a full suite of appliances including a dishwasher, free standing electric range, and microwave. Tile flooring extends through the kitchen and dining area, which is brightened by a large window and also features a ceiling fan. Bedrooms offer peaceful retreats with soft carpeting, ceiling fans, and natural light, the primary features an elegant tray ceiling. The primary bathroom provides a spacious dual vanity, a tiled shower stall, and recessed lighting. The backyard is very private feeling with a partially wood fenced backyard, both sides are fenced but the back is a natural tree and shrub perimeter, perfect for outdoor enjoyment. Rock path leads to an outbuilding, providing additional storage options. This suburban gem provides a harmonious blend of comfort and practicality.
Location
State TX
County Burnet
Area Bu
Interior
Heating Central, Fireplace(s)
Cooling Central Air
Flooring Carpet, Tile
Fireplaces Number 1
Fireplaces Type Living Room, Masonry, Wood Burning
Exterior
Exterior Feature Exterior Steps, Gutters Full, Private Yard
Garage Spaces 2.0
Fence Partial
Pool None
Community Features None
Utilities Available Electricity Connected, Sewer Connected, Water Connected
Waterfront Description None
View None
Roof Type Composition,Shingle
Building
Lot Description Back Yard, Curbs, Front Yard, Landscaped, Sprinkler - Automatic, Sprinklers In Front, Trees-Medium (20 Ft - 40 Ft)
Foundation Slab
Sewer Public Sewer
Water Public
Structure Type Brick
New Construction No
Schools
Elementary Schools Shady Grove
Middle Schools Burnet (Burnet Isd)
High Schools Burnet
School District Burnetconsisd
Others
Acceptable Financing Cash, Conventional, FHA, VA Loan
Listing Terms Cash, Conventional, FHA, VA Loan
Special Listing Condition Standard
Read Less
Bought with Keller Williams Realty C. P.
NEARBY SCHOOLS & BUSINESSES
GET MORE INFORMATION