
For more information regarding the value of a property, please contact us for a free consultation.
603 Anfield CIR Austin, TX 78738
Want to know what your home might be worth? Contact us for a FREE valuation!

Our team is ready to help you sell your home for the highest possible price ASAP
Key Details
Property Type Single Family Home
Sub Type Single Family Residence
Listing Status Sold
Purchase Type For Sale
Square Footage 2,648 sqft
Subdivision Lakeway Highlands Ph 2 Sec 3
MLS Listing ID 4704758
Style 1st Floor Entry,Single level Floor Plan
Bedrooms 4
Full Baths 3
HOA Fees $232/mo
Year Built 2015
Annual Tax Amount $12,043
Tax Year 2025
Lot Size 0.253 Acres
Property Sub-Type Single Family Residence
Property Description
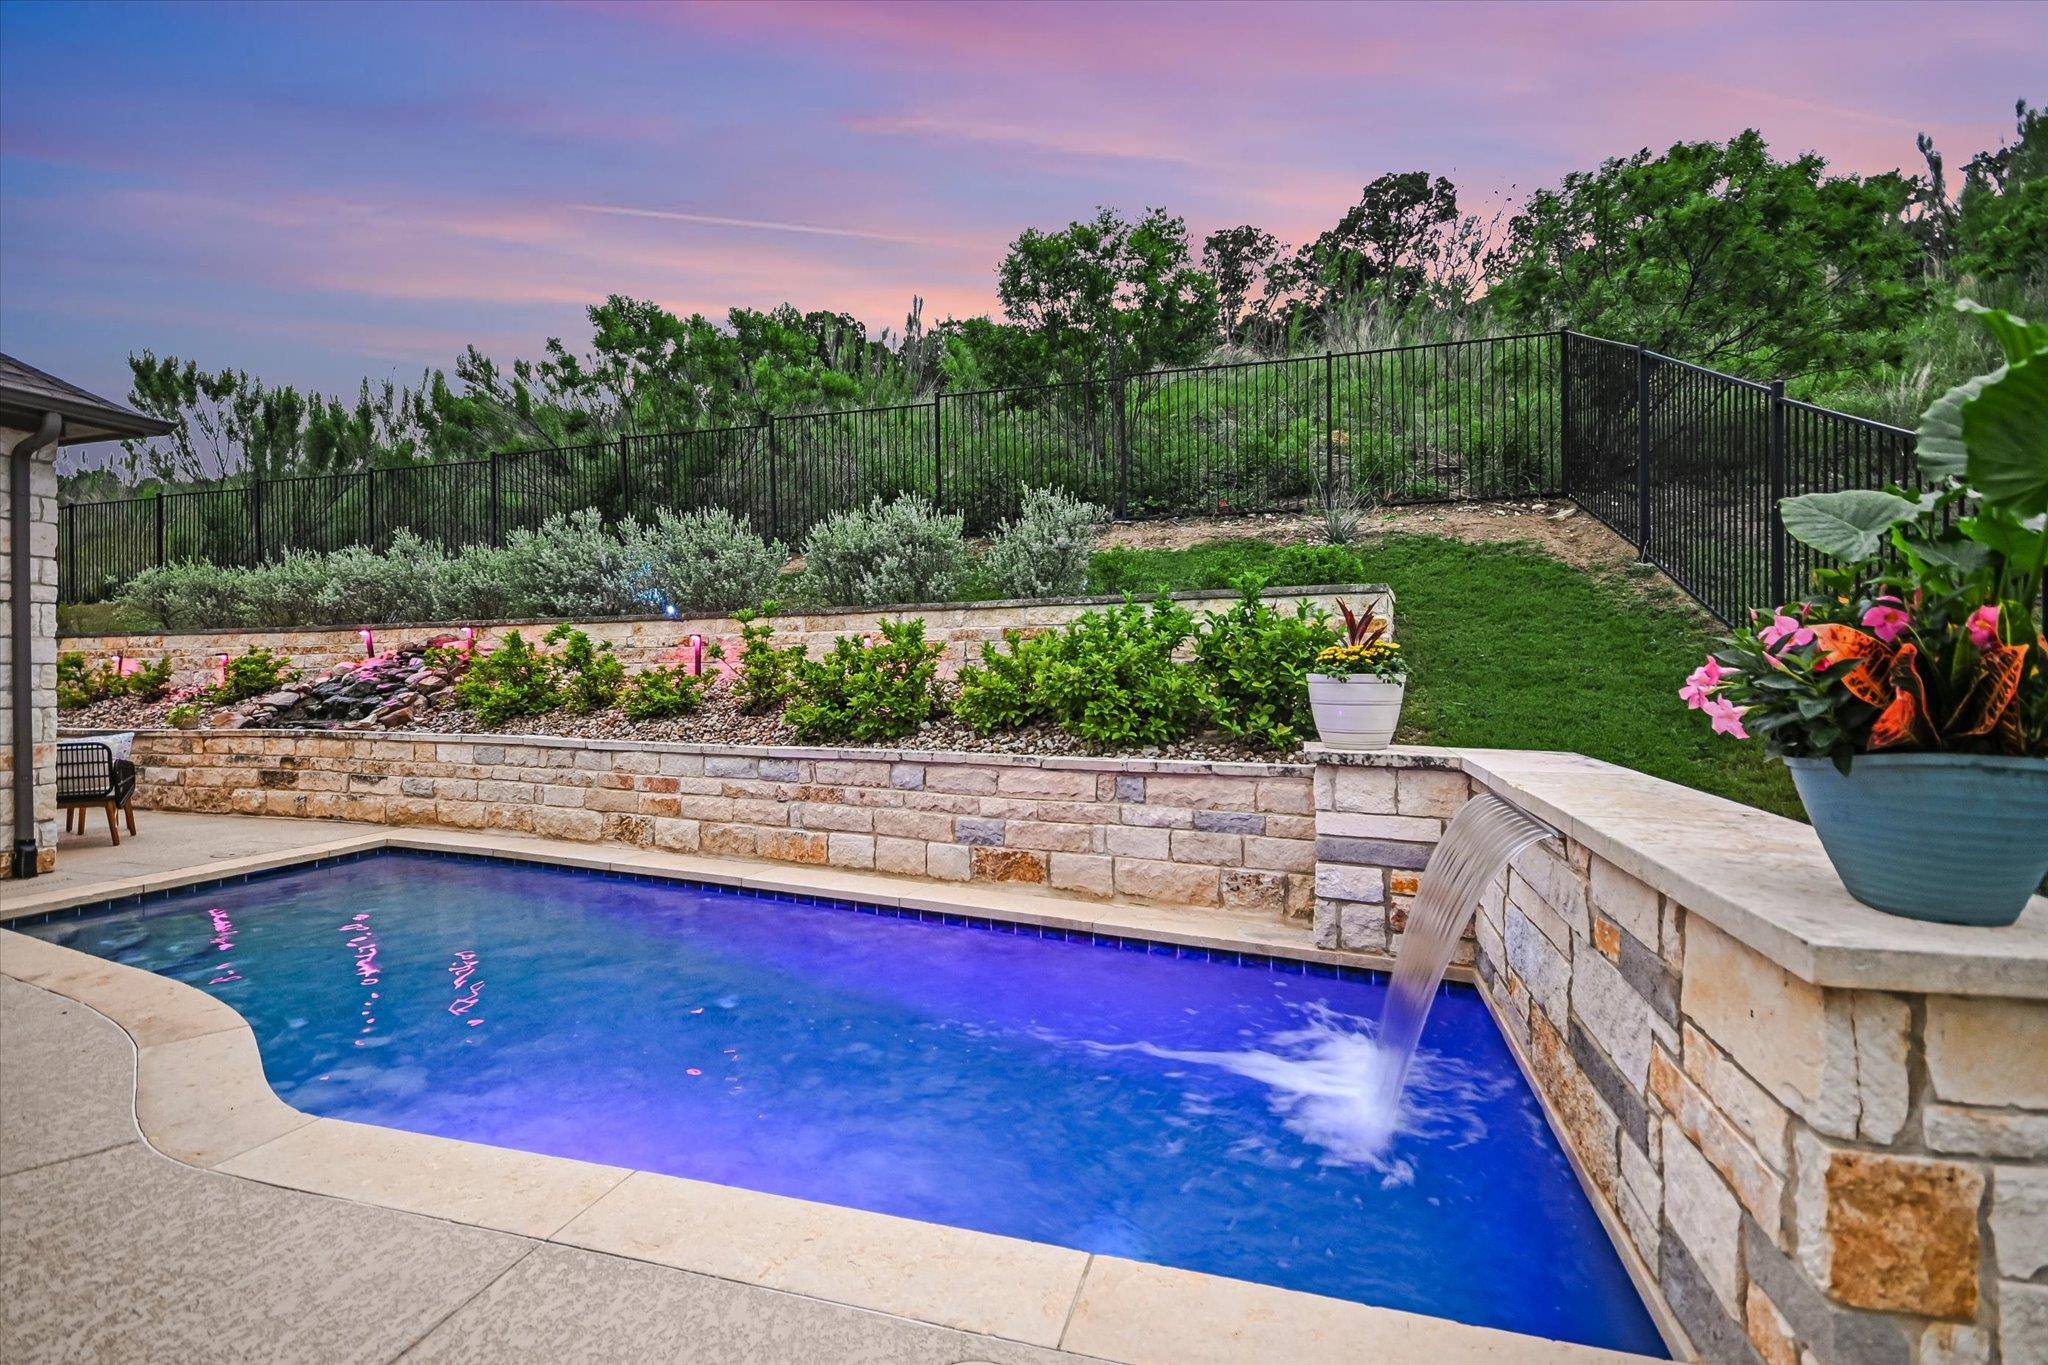
~ $150K in Upgrades & Highly Desired One Story in Rough Hollow Backing to Greenbelt with Pool & Zoned to Highly Rated Lake Travis ISD Schools! This stunning 4 bedroom + office, 3 bath home sits on a beautifully landscaped quarter-acre lot offering exceptional privacy & serene Hill Country greenery views. The backyard is a true oasis featuring a sparkling pool with waterfall feature, outdoor lighting, & impressive outdoor kitchen complete with grill, sink, & beverage fridge!
Inside, the desirable open floor plan seamlessly connects the kitchen, breakfast area, & living room beneath expansive 10 ft. ceilings with tray ceiling details & abundant natural light. The fully remodeled kitchen offers an extended center island with built-in storage, quartz countertops with matching backsplash, breakfast bar seating, gas cooking, updated cabinet hardware, designer lighting, & a custom luxury feel throughout. Light natural hardwood flooring flows seamlessly throughout the entire home creating an airy, cohesive aesthetic.
The spacious living room showcases a dramatic floor-to-ceiling stone gas log fireplace while upgraded recessed and designer lighting, plantation shutters, & thoughtful finishes elevate every space. The private primary retreat is tucked away at the back of the home featuring tray ceilings, custom built-in closet storage & fully remodeled spa-inspired bath complete with marble tile flooring, oversized walk-in shower with bench seating, soaking tub, dual sink vanity, upgraded fixtures, mirrors, & lighting.
Bonus- Solar Panels for Energy Efficiency!
RH Resort Style Amenities: pools, fitness center, restaurant, yacht club, marina, Highland Village, & 22 mi of scenic trails. Just about 23 miles from downtown Austin & under 8 miles to the Hill Country Galleria.
Buyer to independently verify all info including but not limited to sqft, lot size, yr built, schools, taxes, HOA dues, restrictions, etc. Sqft Sources TCAD-2,571 sf, Permit-2,630 sf, Appraiser-2,648 sf
Location
State TX
County Travis
Area Ls
Interior
Heating Central, Fireplace(s)
Cooling Ceiling Fan(s), Central Air
Flooring Tile, Wood
Fireplaces Number 1
Fireplaces Type Gas Log, Living Room
Exterior
Exterior Feature Barbecue, Electric Car Plug-in, Gutters Full, Lighting, Outdoor Grill, Pest Tubes in Walls, Private Yard
Garage Spaces 3.0
Fence Back Yard, Wrought Iron
Pool Heated, In Ground, Outdoor Pool
Community Features Cluster Mailbox, Fitness Center, Lake, Planned Social Activities, Playground, Pool, Sidewalks, Sport Court(s)/Facility, Underground Utilities, Trail(s)
Utilities Available Electricity Connected, Propane, Sewer Connected, Underground Utilities, Water Connected
Waterfront Description None
View Hill Country, Park/Greenbelt
Roof Type Composition
Building
Lot Description Greenbelt, Landscaped, Private, Sprinkler - Automatic
Foundation Slab
Sewer MUD
Water MUD
Structure Type Frame,Masonry – All Sides,Stone Veneer
New Construction No
Schools
Elementary Schools Serene Hills
Middle Schools Lake Travis
High Schools Lake Travis
School District Lake Travis Isd
Others
Acceptable Financing Cash, Conventional, VA Loan
Listing Terms Cash, Conventional, VA Loan
Special Listing Condition Standard
Read Less
Bought with Compass RE Texas, LLC
NEARBY SCHOOLS & BUSINESSES
GET MORE INFORMATION