
For more information regarding the value of a property, please contact us for a free consultation.
4206 Stratus Way Frisco, TX 75034
Want to know what your home might be worth? Contact us for a FREE valuation!

Our team is ready to help you sell your home for the highest possible price ASAP
Key Details
Property Type Townhouse
Sub Type Townhouse
Listing Status Sold
Purchase Type For Sale
Square Footage 2,927 sqft
Subdivision Southstone Yards
MLS Listing ID 21174643
Style Contemporary/Modern,Traditional
Bedrooms 4
Full Baths 3
Half Baths 1
HOA Fees $281/mo
Year Built 2026
Lot Size 3,319 Sqft
Property Sub-Type Townhouse
Property Description
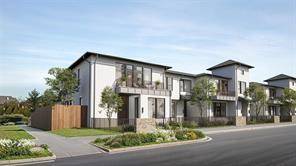
Welcome to Southstone Yard, a striking soft-contemporary townhome community by Cobalt Homes, located just south of Stonebriar Country Club near Hwy 121 and the Dallas North Tollway. Designed by award-winning AIA architects Far+Dang, each residence blends clean lines with warm, light-filled interiors created for both everyday comfort and effortless entertaining. Thoughtful three- and four-bedroom floorplans offer bonus second-floor living spaces and seamless indoor-outdoor connections. Enter through a deep front courtyard, relax on a walk-out rooftop deck, or enjoy select homes with private side or backyard spaces. Premium Bosch appliances, quartz countertops, backlit bathroom mirrors, and smart-home features elevate the experience, while timeless finishes ensure lasting appeal. Corner homes feature first-floor primary suites for added flexibility. Surrounded by onsite parks, walking trails, and lush green spaces, Southstone Yard offers a rare balance of modern design and outdoor living—perfectly positioned near Frisco's premier shopping, dining, and entertainment. Prices ranging from 744,900 to 849,900.
Location
State TX
County Denton
Rooms
Dining Room 1
Interior
Heating Central, Electric
Cooling Central Air, Electric
Flooring Carpet, Engineered Wood
Exterior
Exterior Feature Balcony, Courtyard, Covered Patio/Porch, Rain Gutters, Lighting, Private Yard
Garage Spaces 2.0
Fence Metal
Utilities Available Cable Available, City Sewer, City Water, Community Mailbox, Curbs, Electricity Available, Individual Gas Meter, Individual Water Meter, Sidewalk
Roof Type Other
Building
Lot Description Interior Lot, Landscaped, Level, Sprinkler System
Story Two
Foundation Slab
Structure Type Brick,Fiber Cement,Wood,Other
Schools
Elementary Schools Hicks
Middle Schools Arbor Creek
High Schools Hebron
School District Lewisville Isd
Others
Acceptable Financing Cash, Contact Agent, Conventional, FHA
Listing Terms Cash, Contact Agent, Conventional, FHA
Read Less

©2026 North Texas Real Estate Information Systems.
Bought with Erin Carlson • Ebby Halliday Realtors
NEARBY SCHOOLS & BUSINESSES
GET MORE INFORMATION