
For more information regarding the value of a property, please contact us for a free consultation.
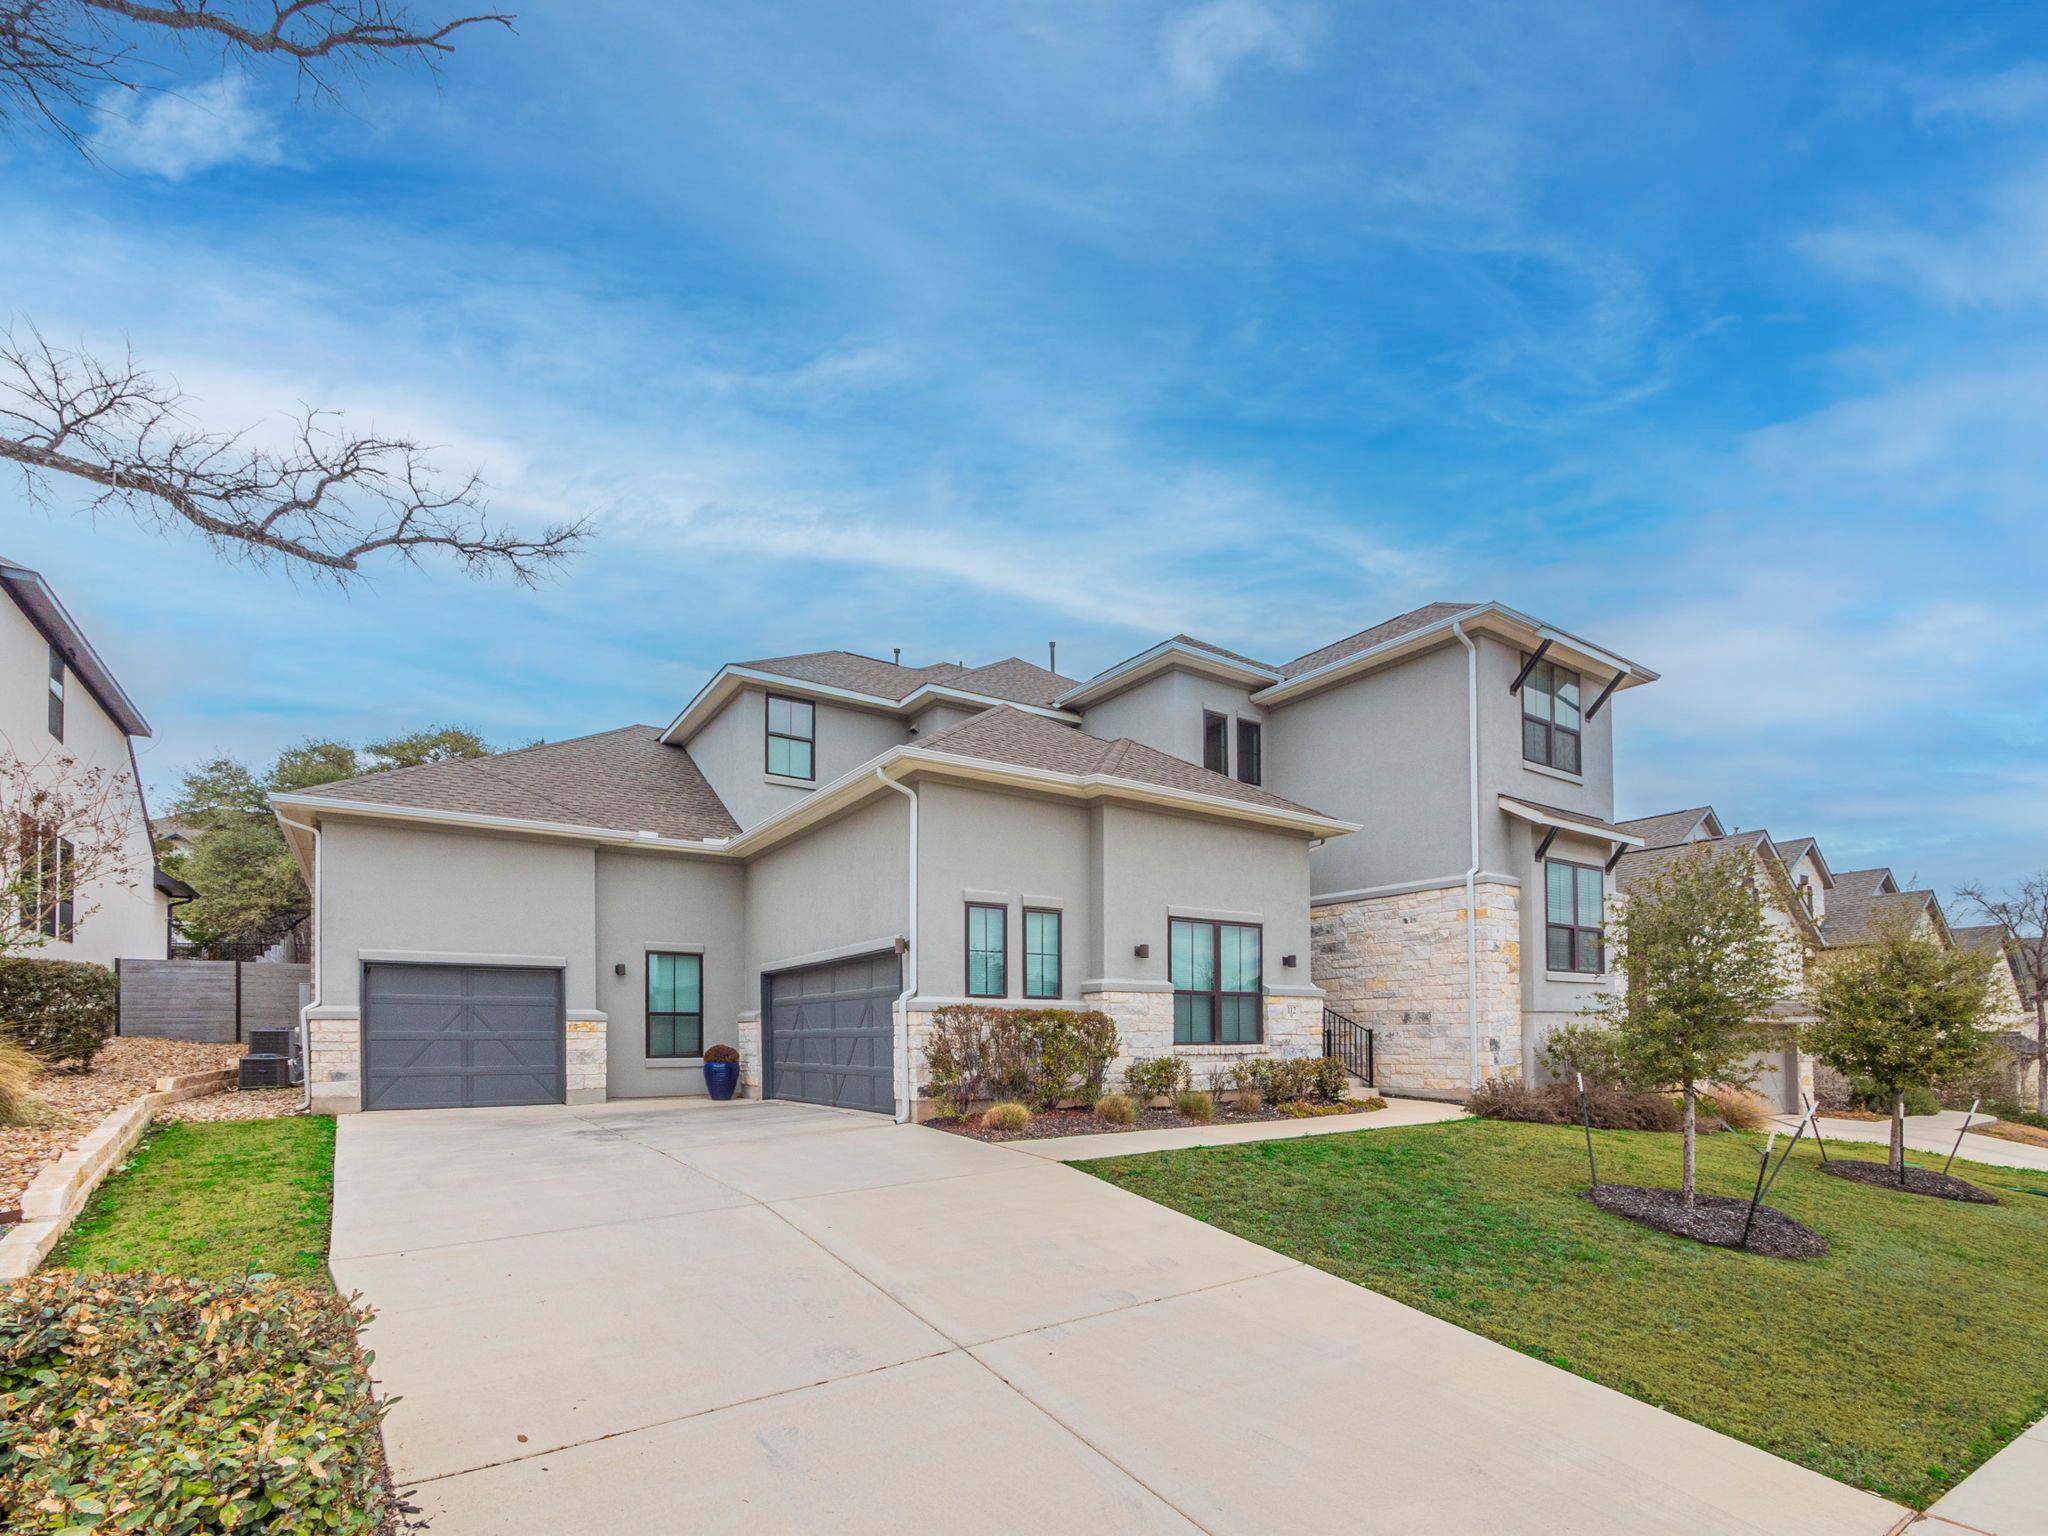
112 HOLLYTREE CT Georgetown, TX 78628
Want to know what your home might be worth? Contact us for a FREE valuation!

Our team is ready to help you sell your home for the highest possible price ASAP
Key Details
Property Type Single Family Home
Sub Type Single Family Residence
Listing Status Sold
Purchase Type For Sale
Square Footage 3,439 sqft
Subdivision Wolf Ranch
MLS Listing ID 7413427
Bedrooms 4
Full Baths 4
Half Baths 1
HOA Fees $95/mo
Year Built 2023
Annual Tax Amount $18,270
Tax Year 2023
Lot Size 9,931 Sqft
Property Sub-Type Single Family Residence
Property Description
Seller is offering $10k towards closing cost. Welcome to 112 Holly Tree Court where space, light, and thoughtful design come together in one of the most desirable locations in the area. From the moment you walk in, you'll notice the natural light pouring through the home and the seamless open-concept layout designed for both everyday living and entertaining. The kitchen is truly phenomenal, offering an extraordinary amount of cabinetry, abundant counter space, double ovens, and a layout that opens beautifully to the main living and dining areas. If storage, functionality, and the ability to cook and host with ease matter, this kitchen delivers in a big way. The primary suite is a true retreat, featuring a spacious bedroom and a spa-inspired bathroom designed for comfort and relaxation. The standout feature? A walk-through closet that connects directly to the laundry room a thoughtful detail that makes daily living incredibly convenient. Downstairs also includes a dedicated office and an additional secondary bedroom with its own bathroom, ideal for guests or multi-generational living. Upstairs, you'll find an extremely large loft offering flexible space for a media room, playroom, gym, or second living area the possibilities are endless. And finally, the backyard. Oversized and backing to a peaceful greenbelt, it offers both privacy and room to breathe a rare find and the perfect setting for relaxing evenings or entertaining. Complete with a built-in outdoor grill and fireplace, this space truly extends the living area outdoors and creates the perfect atmosphere for year-round gatherings. You're just minutes from Wolf Ranch shopping and dining, easy access to I-35, and within walking distance to the neighborhood amenity center, making both convenience and community part of your everyday lifestyle.This is more than just a home it's space, functionality, and location all wrapped into one exceptional opportunity.
Location
State TX
County Williamson
Area Gtw
Interior
Heating Central, Fireplace(s), Natural Gas
Cooling Ceiling Fan(s), Central Air, Exhaust Fan
Flooring Carpet, Tile, Wood
Fireplaces Number 2
Fireplaces Type Living Room, Outside
Exterior
Exterior Feature Gutters Full, Outdoor Grill, Private Yard
Garage Spaces 3.0
Fence Back Yard, Wood, Wrought Iron
Pool None
Community Features Business Center, Clubhouse, Cluster Mailbox, Common Grounds, Curbs, Dog Park, Fitness Center, Planned Social Activities, Playground, Pool, Property Manager On-Site, Sidewalks, Trail(s)
Utilities Available Underground Utilities
Waterfront Description None
View Park/Greenbelt, Trees/Woods
Roof Type Composition,Shingle
Building
Lot Description Greenbelt, Back Yard, Cul-De-Sac, Sprinkler - Automatic, Sprinklers In Rear, Sprinklers In Front, Sprinklers On Side, Trees-Large (Over 40 Ft), Trees-Medium (20 Ft - 40 Ft)
Foundation Slab
Sewer MUD
Water MUD
Structure Type Brick,Frame,Stone,Stucco
New Construction No
Schools
Elementary Schools Wolf Ranch Elementary
Middle Schools James Tippit
High Schools East View
School District Georgetown Isd
Others
Acceptable Financing Cash, Conventional, FHA, VA Loan
Listing Terms Cash, Conventional, FHA, VA Loan
Special Listing Condition Standard
Read Less
Bought with All City Real Estate Ltd. Co
NEARBY SCHOOLS & BUSINESSES
GET MORE INFORMATION