
For more information regarding the value of a property, please contact us for a free consultation.
7701 Soapstone CT Temple, TX 76502
Want to know what your home might be worth? Contact us for a FREE valuation!

Our team is ready to help you sell your home for the highest possible price ASAP
Key Details
Property Type Single Family Home
Sub Type Single Family Residence
Listing Status Sold
Purchase Type For Sale
Square Footage 2,323 sqft
Subdivision Deer Grove Estates
MLS Listing ID 4393425
Sold Date -
Bedrooms 5
Full Baths 3
HOA Fees $12/ann
HOA Y/N Yes
Year Built 2023
Annual Tax Amount $7,762
Tax Year 2025
Lot Size 0.777 Acres
Acres 0.7766
Property Sub-Type Single Family Residence
Source actris
Property Description
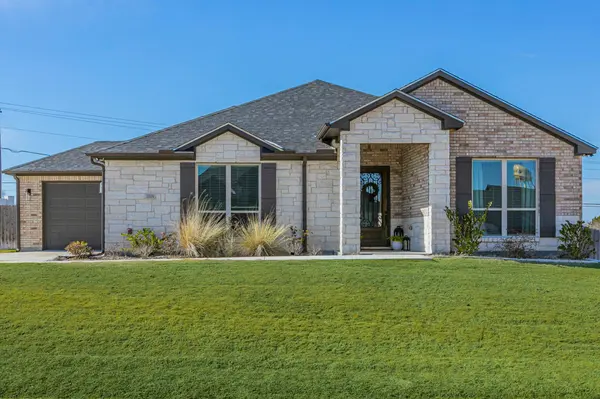
Don't miss the opportunity to own this spacious 5-bedroom, 3-bath home offering 2,283 square feet on a little over half an acre in Deer Grove Estates. Built with all-brick masonry and attractive stone accents, this home combines durability with thoughtful design. Ceramic wood-look tile flows throughout the main living areas, the primary bedroom, the home office, and all bathrooms, while the secondary bedrooms are comfortably carpeted. The living room features crown molding, 9-foot ceilings with a 10-foot pop-up detail, and a stone electric fireplace that adds warmth and character year-round.
The kitchen is designed for everyday living and entertaining, with granite countertops, custom soft-close cabinetry, a large pantry, cooktop, built-in double ovens, and built-in microwave. A dedicated laundry room provides additional cabinetry and storage. All three bathrooms include cultured marble countertops and tiled showers. The primary suite offers a separate tub and shower, an oversized walk-in closet, and a stylish barn door accent.
Additional interior features include ceiling fans in every bedroom, the living room, and the covered back patio. Outside, you'll find a 3-car garage with separate interior entrances, a full sprinkler system, and a wood privacy fence surrounding the backyard.
Deer Grove Estates is known for its quiet, scenic setting and newer homes on spacious lots just outside the Belton city limits. Located off Highway 36, the neighborhood offers convenient access to Temple, Fort Cavazos, Baylor Scott & White, and Lake Belton recreation, while remaining within the highly regarded Belton ISD. This property delivers space, comfort, and a peaceful setting with easy access to everyday amenities.
Location
State TX
County Bell
Area Bt
Rooms
Main Level Bedrooms 5
Interior
Interior Features Ceiling Fan(s), Tray Ceiling(s), Granite Counters, Entrance Foyer, In-Law Floorplan, No Interior Steps, Open Floorplan, Pantry, Primary Bedroom on Main, Recessed Lighting, Walk-In Closet(s)
Heating Central
Cooling Central Air
Flooring Carpet, Tile
Fireplaces Number 1
Fireplaces Type Electric
Fireplace Y
Appliance Built-In Electric Oven, Built-In Oven(s), Dishwasher, Disposal, Electric Cooktop, Microwave, Plumbed For Ice Maker, Stainless Steel Appliance(s)
Exterior
Exterior Feature Garden, Rain Gutters, Lighting
Garage Spaces 3.0
Fence Back Yard, Wood
Pool None
Community Features None
Utilities Available Electricity Connected, High Speed Internet, Water Connected
Waterfront Description None
View None
Roof Type Composition
Accessibility None
Porch Covered
Total Parking Spaces 3
Private Pool No
Building
Lot Description Back Yard, Corner Lot, Front Yard
Faces East
Foundation Slab
Sewer Septic Tank
Water Public
Level or Stories One
Structure Type Masonry – All Sides
New Construction No
Schools
Elementary Schools High Point
Middle Schools North Belton
High Schools Lake Belton
School District Belton Isd
Others
HOA Fee Include See Remarks
Restrictions Deed Restrictions
Ownership Common
Acceptable Financing Cash, Conventional, FHA, VA Loan
Tax Rate 1.48
Listing Terms Cash, Conventional, FHA, VA Loan
Special Listing Condition Standard
Read Less
Bought with Non Member
NEARBY SCHOOLS & BUSINESSES
GET MORE INFORMATION