
For more information regarding the value of a property, please contact us for a free consultation.
3500 Bachelor Gulch Leander, TX 78641
Want to know what your home might be worth? Contact us for a FREE valuation!

Our team is ready to help you sell your home for the highest possible price ASAP
Key Details
Property Type Single Family Home
Sub Type Single Family Residence
Listing Status Sold
Purchase Type For Sale
Square Footage 4,140 sqft
Subdivision Grand Mesa At Crystal Falls Ii
MLS Listing ID 1661328
Bedrooms 3
Full Baths 3
HOA Fees $84/qua
Year Built 2009
Annual Tax Amount $23,355
Tax Year 2025
Lot Size 2.525 Acres
Property Sub-Type Single Family Residence
Property Description
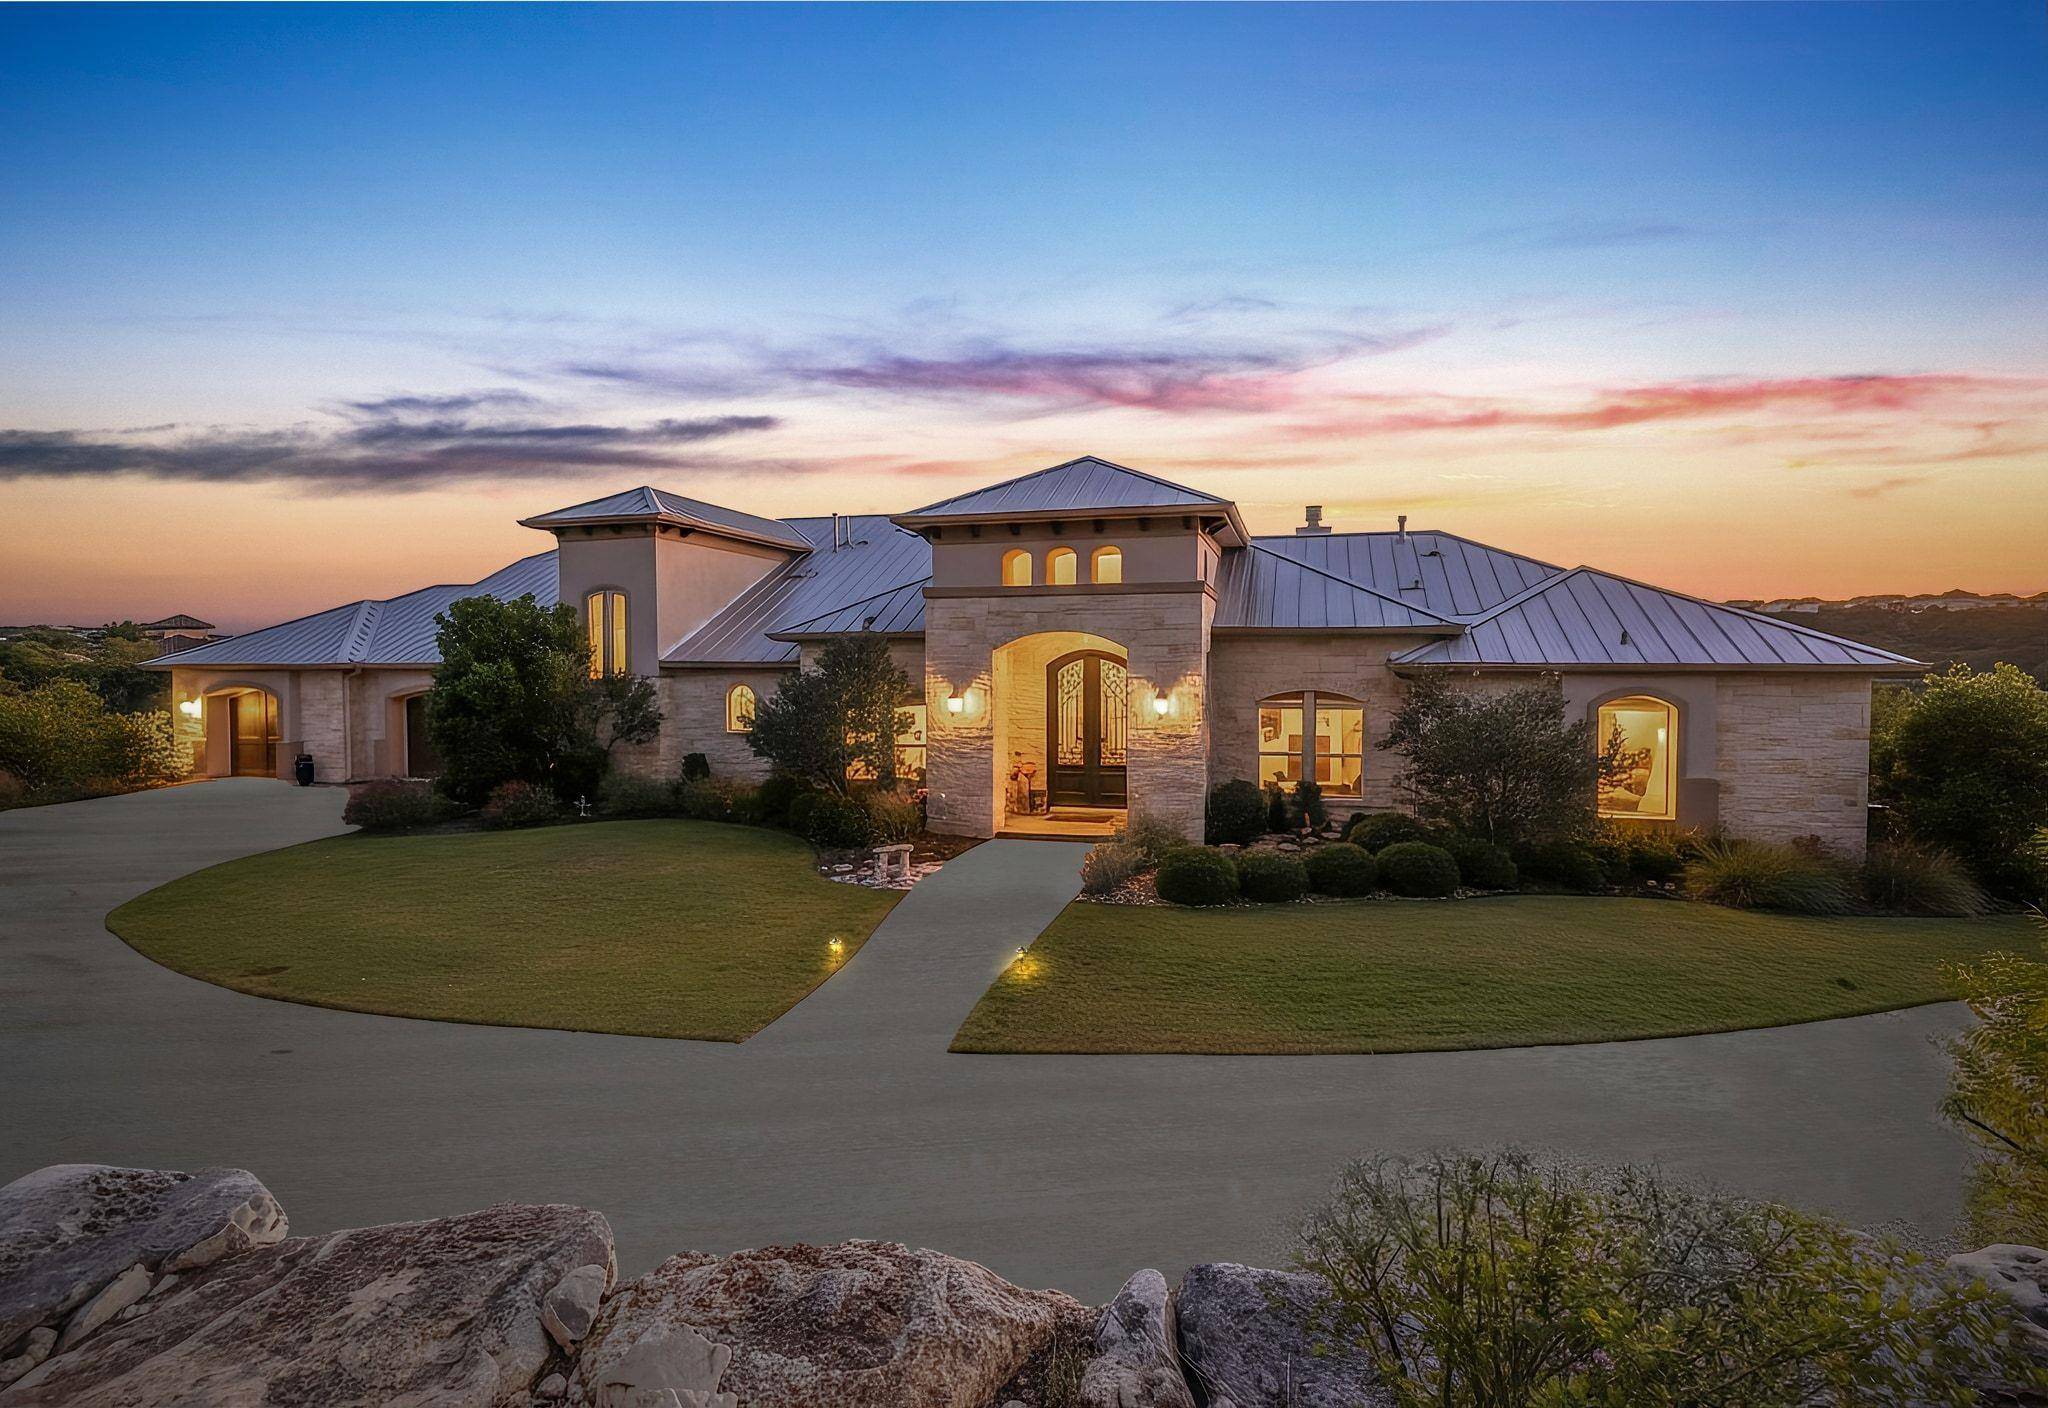
Recent metal roof! Located in Leander's most sought-after neighborhood, Grand Mesa at Crystal Falls, this stunning 3-bed, 3-bath home sits on one of the community's most coveted cul-de-sac lots—over 2.5 acres of privacy, views, and Hill Country beauty. Designed with flexibility in mind, it's ideal for multi-generational living, offering a spacious upstairs flex room that can easily convert into a 4th bedroom.
Inside, luxury upgrades are found throughout: a dedicated office, gas-log fireplace, elegant dining room, water softener, and custom fixtures and finishes. The chef-inspired kitchen features built-in stainless steel appliances, granite countertops, dual oven, large center island, and a bright breakfast nook. Additional storage abounds, including a large laundry room with custom cabinetry and the ultimate Christmas closet.
The primary retreat impresses with tray ceilings, art niches, and abundant natural light. The ensuite bath includes granite countertops, dual vanity, a soaking tub, a separate shower with bench, and spacious his-and-hers walk-in closets. Upstairs, enjoy a second-floor balcony showcasing the best view in the neighborhood.
Step outside to an expansive covered back patio with a custom stainless steel outdoor kitchen—perfect for entertaining. A double-door 3-car garage adds convenience and storage with additional climate controlled flex space perfect for hobby or woodworking room!
Residents of Crystal Falls enjoy exceptional amenities including walking trails, multiple pools, disc golf, soccer field, tennis/pickleball courts, sand volleyball, and more.
Location
State TX
County Travis
Area Cln
Interior
Heating Central, Heat Pump, Natural Gas
Cooling Central Air
Flooring Carpet, Tile, Wood
Fireplaces Number 1
Fireplaces Type Family Room, Gas Log
Exterior
Exterior Feature Balcony, Gutters Full, Outdoor Grill, Private Yard
Garage Spaces 3.0
Fence None
Pool None
Community Features BBQ Pit/Grill, Curbs, Gated, Park, Playground, Pool, Tennis Court(s), Trail(s)
Utilities Available Electricity Connected, Natural Gas Connected, Sewer Connected, Water Connected
Waterfront Description None
View Hill Country, Trees/Woods
Roof Type Metal
Building
Lot Description Greenbelt, Back Yard, Cul-De-Sac, Curbs, Front Yard, Interior Lot, Landscaped, Private, Sprinkler - Automatic, Trees-Heavy, Trees-Large (Over 40 Ft), Many Trees, Trees-Medium (20 Ft - 40 Ft), Views
Foundation Slab
Sewer Private Sewer
Water Public
Structure Type Stone,Stucco
New Construction No
Schools
Elementary Schools Whitestone
Middle Schools Running Brushy
High Schools Leander High
School District Leander Isd
Others
Acceptable Financing Cash, FHA, Texas Vet, USDA Loan, VA Loan
Listing Terms Cash, FHA, Texas Vet, USDA Loan, VA Loan
Special Listing Condition Standard
Read Less
Bought with Mallach and Company
NEARBY SCHOOLS & BUSINESSES
GET MORE INFORMATION