
For more information regarding the value of a property, please contact us for a free consultation.
203 Antigua WAY Lakeway, TX 78738
Want to know what your home might be worth? Contact us for a FREE valuation!

Our team is ready to help you sell your home for the highest possible price ASAP
Key Details
Property Type Single Family Home
Sub Type Single Family Residence
Listing Status Sold
Purchase Type For Sale
Square Footage 3,184 sqft
Subdivision Rough Hollow The Overlook
MLS Listing ID 3120021
Bedrooms 5
Full Baths 3
HOA Fees $268/mo
Year Built 2014
Annual Tax Amount $18,072
Tax Year 2025
Lot Size 8,189 Sqft
Property Sub-Type Single Family Residence
Property Description
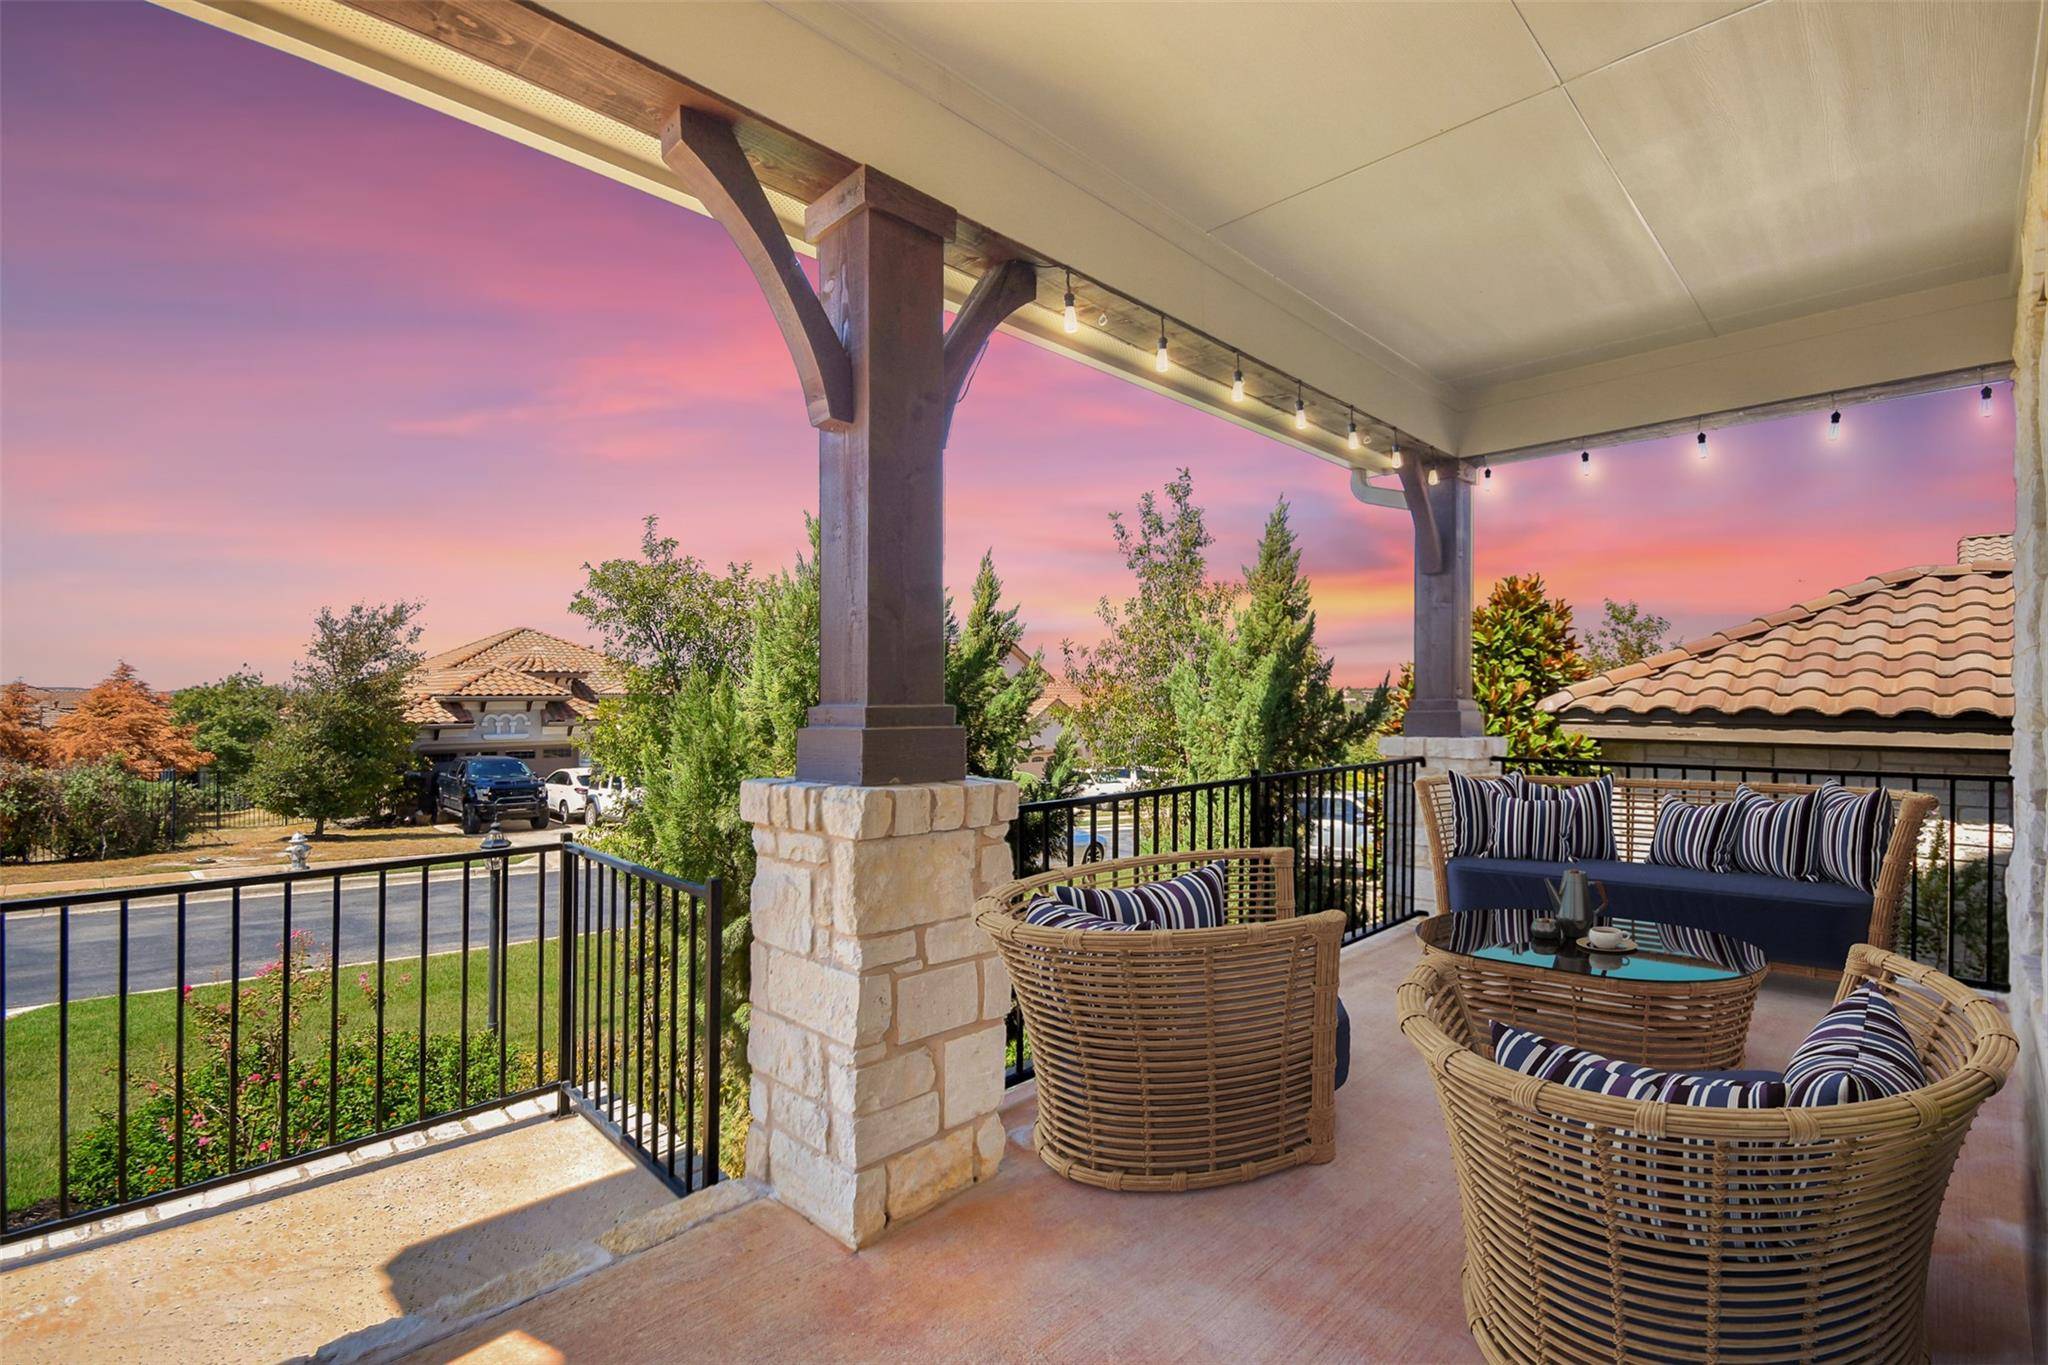
Discover this stunning new listing in the highly sought-after Rough Hollow community, where resort-style living meets everyday comfort. Residents enjoy access to multiple pools, a lazy river, on-site restaurant, fitness center, multiple sport courts, full service marina and more. This immaculate five-bedroom home offers 3,184 square feet of thoughtfully designed living space, featuring three full bathrooms and two spacious living areas plus a home office adorned by glass french doors. This open and bright plan offers 2 bedrooms, 2 baths, 1 powder room, family room and private study on the lower level. Situated on a premium lot backing to a serene greenbelt, the property provides exceptional privacy along with a beautiful pool and outdoor living space—perfect for relaxing or entertaining.
Inside, wood flooring flows throughout the main level, complemented by freshly painted cabinetry and an open-concept design filled with natural light. A striking floor-to-ceiling white limestone fireplace serves as a centerpiece, while large windows frame picturesque views of the gardens and pool.
Additional highlights include a three-car garage equipped with a Tesla charger and a generous upstairs layout featuring a fantastic game room and three uniquely styled guest bedrooms. With no homes behind, this property offers both tranquility and elegance in one of the area's most desirable communities.
Location
State TX
County Travis
Area Ls
Interior
Heating Central, Propane
Cooling Central Air
Flooring Carpet, Tile, Wood
Fireplaces Number 1
Fireplaces Type Living Room
Exterior
Exterior Feature Gutters Full, Lighting, Private Yard
Garage Spaces 3.0
Fence Fenced, Wrought Iron
Pool In Ground, Outdoor Pool, Waterfall
Community Features Curbs, Dog Park, Fishing, Fitness Center, Lake, Park, Picnic Area, Planned Social Activities, Playground, Pool, Property Manager On-Site, Restaurant, Sidewalks, Sport Court(s)/Facility, Tennis Court(s), Trail(s)
Utilities Available Cable Available, Electricity Connected, Propane, Sewer Connected, Water Connected
Waterfront Description None
View Trees/Woods
Roof Type Composition,Shingle
Building
Lot Description Sprinkler - Automatic, Trees-Medium (20 Ft - 40 Ft)
Foundation Slab
Sewer MUD
Water MUD
Structure Type Masonry – All Sides,Stone Veneer,Stucco
New Construction No
Schools
Elementary Schools Serene Hills
Middle Schools Lake Travis
High Schools Lake Travis
School District Lake Travis Isd
Others
Acceptable Financing Cash, Conventional, FHA, VA Loan
Listing Terms Cash, Conventional, FHA, VA Loan
Special Listing Condition Standard
Read Less
Bought with Serhant Texas, LLC
NEARBY SCHOOLS & BUSINESSES
GET MORE INFORMATION