
For more information regarding the value of a property, please contact us for a free consultation.
4736 Padula DR Round Rock, TX 78665
Want to know what your home might be worth? Contact us for a FREE valuation!

Our team is ready to help you sell your home for the highest possible price ASAP
Key Details
Property Type Single Family Home
Sub Type Single Family Residence
Listing Status Sold
Purchase Type For Sale
Square Footage 3,944 sqft
Subdivision Salerno Ph 14
MLS Listing ID 3021627
Bedrooms 5
Full Baths 3
Half Baths 1
HOA Fees $60/ann
Year Built 2023
Annual Tax Amount $15,669
Tax Year 2026
Lot Size 0.316 Acres
Property Sub-Type Single Family Residence
Property Description
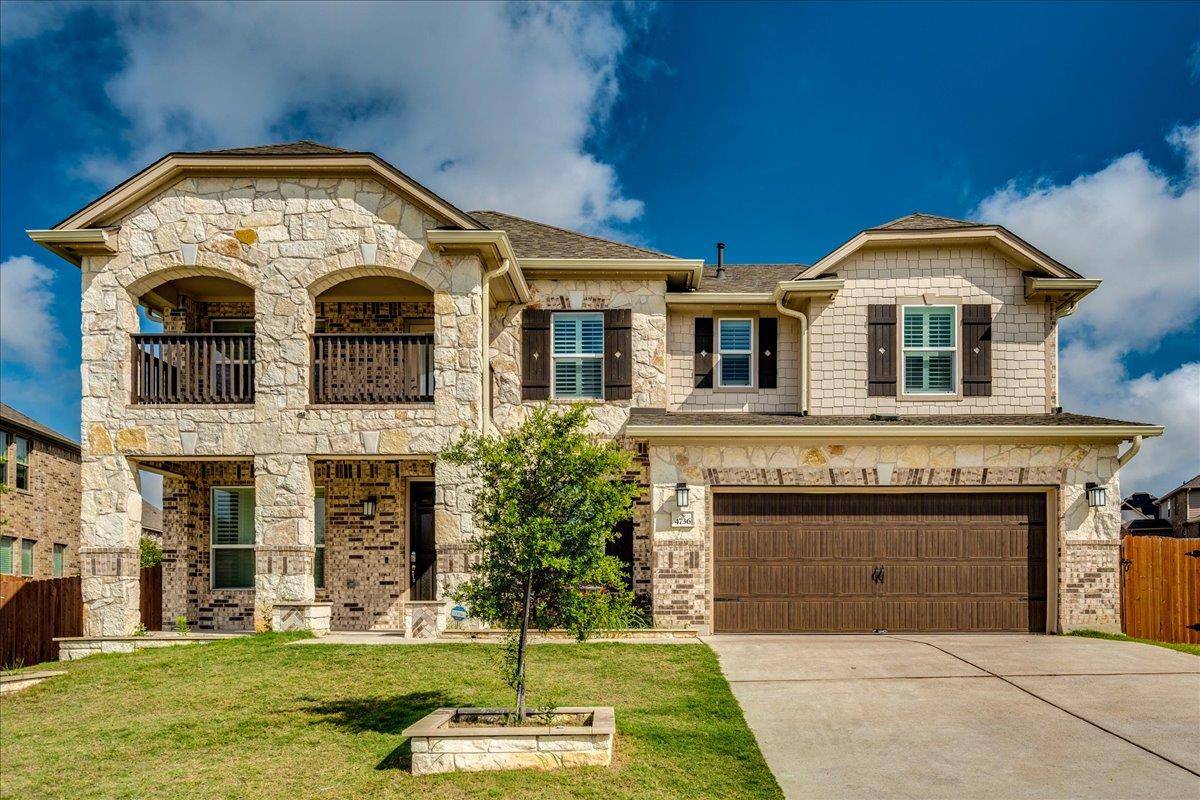
Welcome to luxury living in this stunning brick and stone two-story home from KB Home's highly sought-after Hallmark Collection. Perfectly situated on an oversized lot in a desirable amenity-rich community, this exceptional residence combines elegant design, functional living spaces, and high-end finishes throughout. From the moment you arrive, you'll be captivated by the home's impressive curb appeal and charming second-story balcony overlooking the neighborhood. Inside, a thoughtfully designed floor plan offers abundant space for both everyday living and entertaining. The main level features a dedicated home office, formal dining room, elegant sitting area, and a private mother-in-law suite, providing flexibility for guests or multigenerational living. The chef-inspired kitchen is truly the heart of the home, boasting a built-in gas cooktop, double ovens, expansive cabinetry, a butler's pantry, and an open-concept layout that flows seamlessly into the spacious living room. Beautiful custom built-ins add character and sophistication while creating the perfect gathering space. Retreat to the luxurious primary suite located on the main floor, offering privacy and comfort with a spa-like atmosphere. Upstairs, you'll find two additional bedrooms, a spacious game room, and a dedicated media room, creating endless possibilities for entertainment and relaxation. Step outside to enjoy the large covered patio overlooking a generous backyard with plenty of room to play, entertain, or create your own outdoor oasis. Conveniently located near the toll road for an easy commute to Austin, this home offers the perfect combination of upscale living, prime location, and exceptional community amenities. This is Hallmark Collection living at its finest.
Location
State TX
County Williamson
Area Hu
Interior
Heating Central
Cooling Central Air
Flooring Carpet, Tile
Fireplaces Number 1
Fireplaces Type Electric
Exterior
Exterior Feature Balcony, Gutters Full, Private Yard
Garage Spaces 2.0
Fence Back Yard, Fenced, Masonry, Stone, Wood
Pool None
Community Features Common Grounds, Dog Park, Park, Playground, Pool, Sport Court(s)/Facility, Trail(s)
Utilities Available Electricity Connected, Natural Gas Connected, Sewer Connected, Water Connected
Waterfront Description None
View None
Roof Type Composition
Building
Lot Description Back Yard, Level
Foundation Slab
Sewer Public Sewer
Water Public
Structure Type Masonry – Partial,Wood Siding
New Construction No
Schools
Elementary Schools Veterans Hill
Middle Schools Gus Almquist
High Schools Hutto
School District Hutto Isd
Others
Acceptable Financing Cash, Conventional, FHA, VA Loan
Listing Terms Cash, Conventional, FHA, VA Loan
Special Listing Condition Standard
Read Less
Bought with All City Real Estate Ltd. Co
NEARBY SCHOOLS & BUSINESSES
GET MORE INFORMATION