
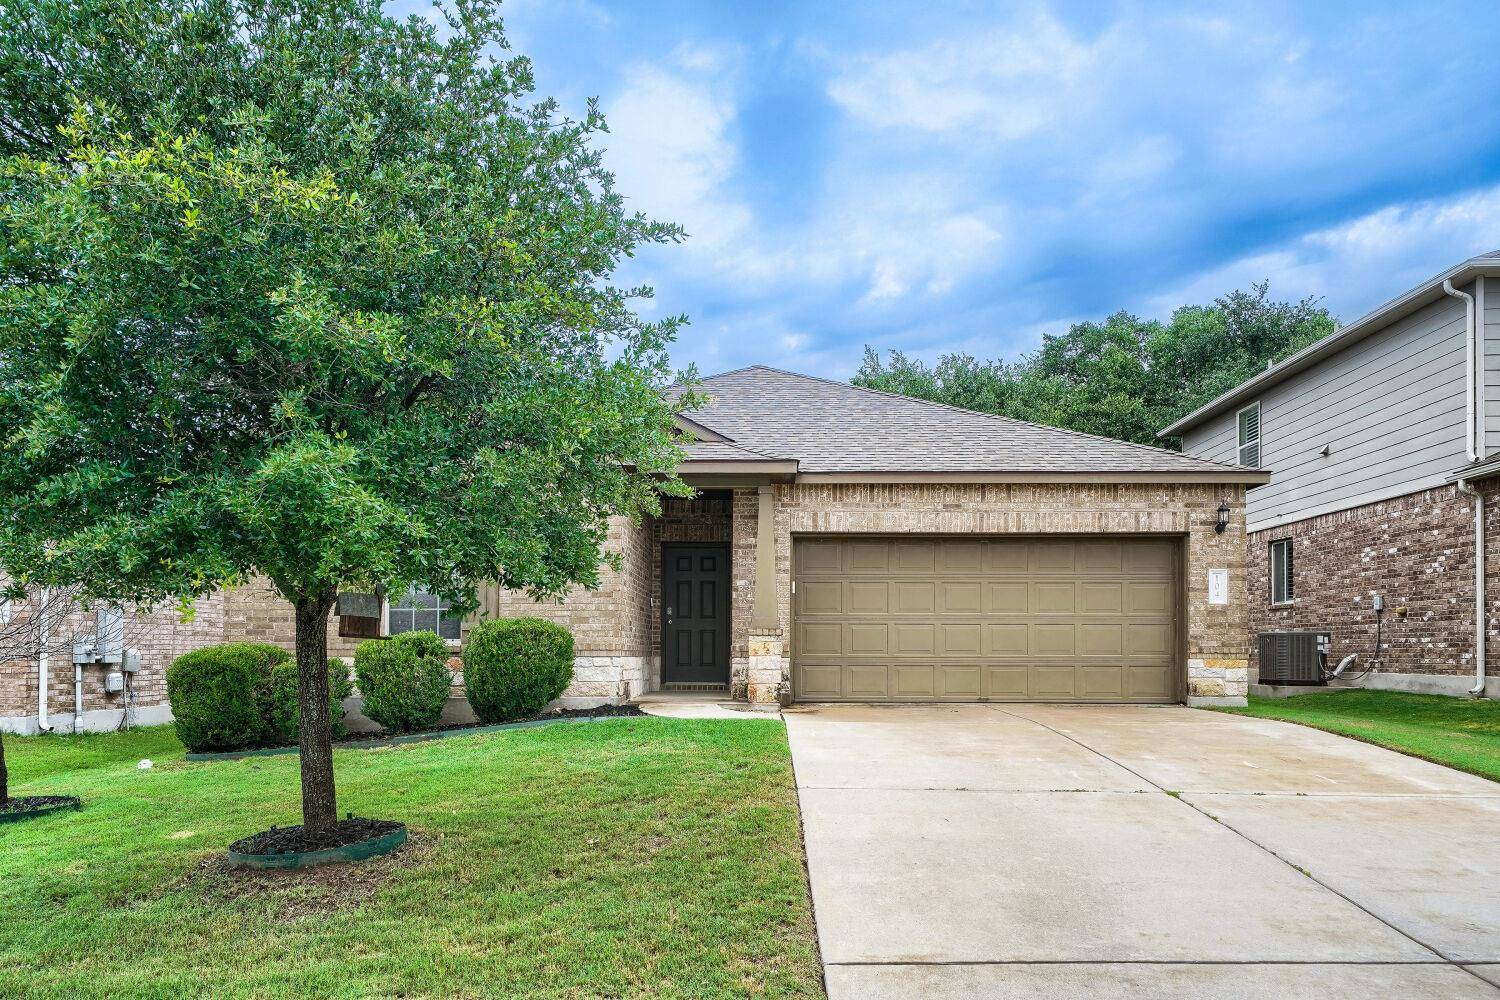
For more information regarding the value of a property, please contact us for a free consultation.
104 Golden Butterfly DR Leander, TX 78641
Want to know what your home might be worth? Contact us for a FREE valuation!

Our team is ready to help you sell your home for the highest possible price ASAP
Key Details
Property Type Single Family Home
Sub Type Single Family Residence
Listing Status Sold
Purchase Type For Sale
Square Footage 1,471 sqft
Subdivision Summerlyn Property Owners Association
MLS Listing ID 7344168
Bedrooms 3
Full Baths 2
HOA Fees $32/qua
Year Built 2015
Annual Tax Amount $6,924
Tax Year 2026
Lot Size 6,242 Sqft
Property Sub-Type Single Family Residence
Property Description
Seller offering up to 2.5% in seller credits to use towards rate buy down or closing costs with preferred lender. This inviting home features an open floor plan with thoughtful upgrades throughout. The family room showcases a stylish tray ceiling, marble-surround fireplace, and abundant natural light. The kitchen offers recessed lighting, a granite-topped island, stainless steel accents, and a spacious pantry—perfect for everyday living and entertaining. The primary suite includes comfort-height vanity, a dedicated linen closet, and a well-designed layout for added convenience. Wood-look tile flooring extends through the main living areas, complemented by 6" crown molding, 6" baseboards, and custom wood valances for a refined finish. Outside, the backyard is shaded by large oak trees, creating a peaceful space to relax or play. Ideally located near a brand-new shopping center, the ACC campus, and Whole Foods 365 less than 10 minutes away, this home offers both comfort and convenience in a rapidly growing area.
Location
State TX
County Williamson
Area Cln
Interior
Heating Central
Cooling Central Air
Flooring Carpet, Tile
Fireplaces Type None
Exterior
Exterior Feature None
Garage Spaces 2.0
Fence Fenced, Wood
Pool None
Community Features None
Utilities Available None
Waterfront Description None
View None
Roof Type Composition
Building
Lot Description Trees-Large (Over 40 Ft)
Foundation Slab
Sewer See Remarks
Water See Remarks
Structure Type Masonry – Partial
New Construction No
Schools
Elementary Schools Jim Plain
Middle Schools Leander Middle
High Schools Glenn
School District Leander Isd
Others
Acceptable Financing Cash, Conventional, FHA, VA Loan
Listing Terms Cash, Conventional, FHA, VA Loan
Special Listing Condition Standard
Read Less
Bought with Godina Group Real Estate
NEARBY SCHOOLS & BUSINESSES
GET MORE INFORMATION