
For more information regarding the value of a property, please contact us for a free consultation.
2404 Aldford DR Austin, TX 78745
Want to know what your home might be worth? Contact us for a FREE valuation!

Our team is ready to help you sell your home for the highest possible price ASAP
Key Details
Property Type Single Family Home
Sub Type Single Family Residence
Listing Status Sold
Purchase Type For Sale
Square Footage 1,096 sqft
Subdivision Cherry Creek Ph 03 Sec 04
MLS Listing ID 8780479
Sold Date -
Bedrooms 3
Full Baths 1
Half Baths 1
HOA Y/N No
Year Built 1974
Annual Tax Amount $7,516
Tax Year 2026
Lot Size 7,274 Sqft
Acres 0.167
Property Sub-Type Single Family Residence
Source actris
Property Description
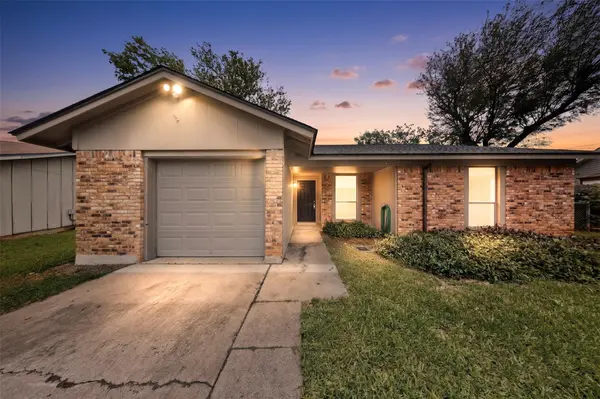
2-1 buydown starting at 4.35% and free refi by lender, Discover an exceptional opportunity to embrace vibrant living in the coveted 78745 where this charming Cherry Creek residence awaits its new owners. Perfectly situated near Manchaca and Berkeley, this home offers unparalleled convenience to schools, diverse shopping, and local markets. Step inside to a refreshing ambiance created by newly installed wide light oak vinyl plank flooring, setting a stylish foundation throughout. The bathrooms have been thoughtfully updated in 2023, featuring contemporary vanities with quartz countertops, modern lighting, new faucets, and elegant subway tile tub surrounds, ensuring a luxurious experience. Peace of mind comes with the recent installation of 30-year black dimensional roof shingles in May 2026, complementing the durable Hardy siding that enhances curb appeal and offers potential benefits for insurance rates. This well-loved home, boasting a comfortable living area of 1078 square feet on a generous 0.17-acre lot, provides a wonderful setting for creating lasting memories. The one-story layout simplifies daily living, making it an ideal sanctuary in a dynamic Austin neighborhood.
NO POPCORN ON THE CEILINGS, TALL BASE BOARDS, UPDATED BATHROOMS, NEW FLOORING . new carpet just installed in bedrooms
Location
State TX
County Travis
Area 10N
Rooms
Main Level Bedrooms 3
Interior
Interior Features Ceiling Fan(s), High Speed Internet, No Interior Steps, Primary Bedroom on Main, Walk-In Closet(s)
Heating Central, Exhaust Fan, Natural Gas
Cooling Ceiling Fan(s), Central Air, Electric
Flooring Carpet, Laminate, Vinyl
Fireplace Y
Appliance Dishwasher, Disposal, Exhaust Fan, Gas Range, Free-Standing Gas Oven
Exterior
Exterior Feature None
Garage Spaces 1.0
Fence Back Yard, Chain Link, Fenced, Privacy, Wood
Pool None
Community Features Sidewalks
Utilities Available Above Ground, Cable Connected, Electricity Connected, Natural Gas Connected, Phone Available, Sewer Connected, Water Connected
Waterfront Description None
View None
Roof Type Composition
Accessibility None
Porch Patio
Total Parking Spaces 2
Private Pool No
Building
Lot Description Back Yard, City Lot, Curbs, Front Yard, Interior Lot
Faces West
Foundation Slab
Sewer Public Sewer
Water Public
Level or Stories One
Structure Type Brick,HardiPlank Type
New Construction No
Schools
Elementary Schools Cunningham
Middle Schools Covington
High Schools Crockett
School District Austin Isd
Others
Restrictions City Restrictions,Deed Restrictions
Ownership Fee-Simple
Acceptable Financing Buyer Assistance Programs, Cash, Conventional, 1031 Exchange, FHA, FMHA, SBA, Texas Vet, VA Loan
Tax Rate 1.8
Listing Terms Buyer Assistance Programs, Cash, Conventional, 1031 Exchange, FHA, FMHA, SBA, Texas Vet, VA Loan
Special Listing Condition Estate
Read Less
Bought with Central Metro Realty
NEARBY SCHOOLS & BUSINESSES
GET MORE INFORMATION