
For more information regarding the value of a property, please contact us for a free consultation.
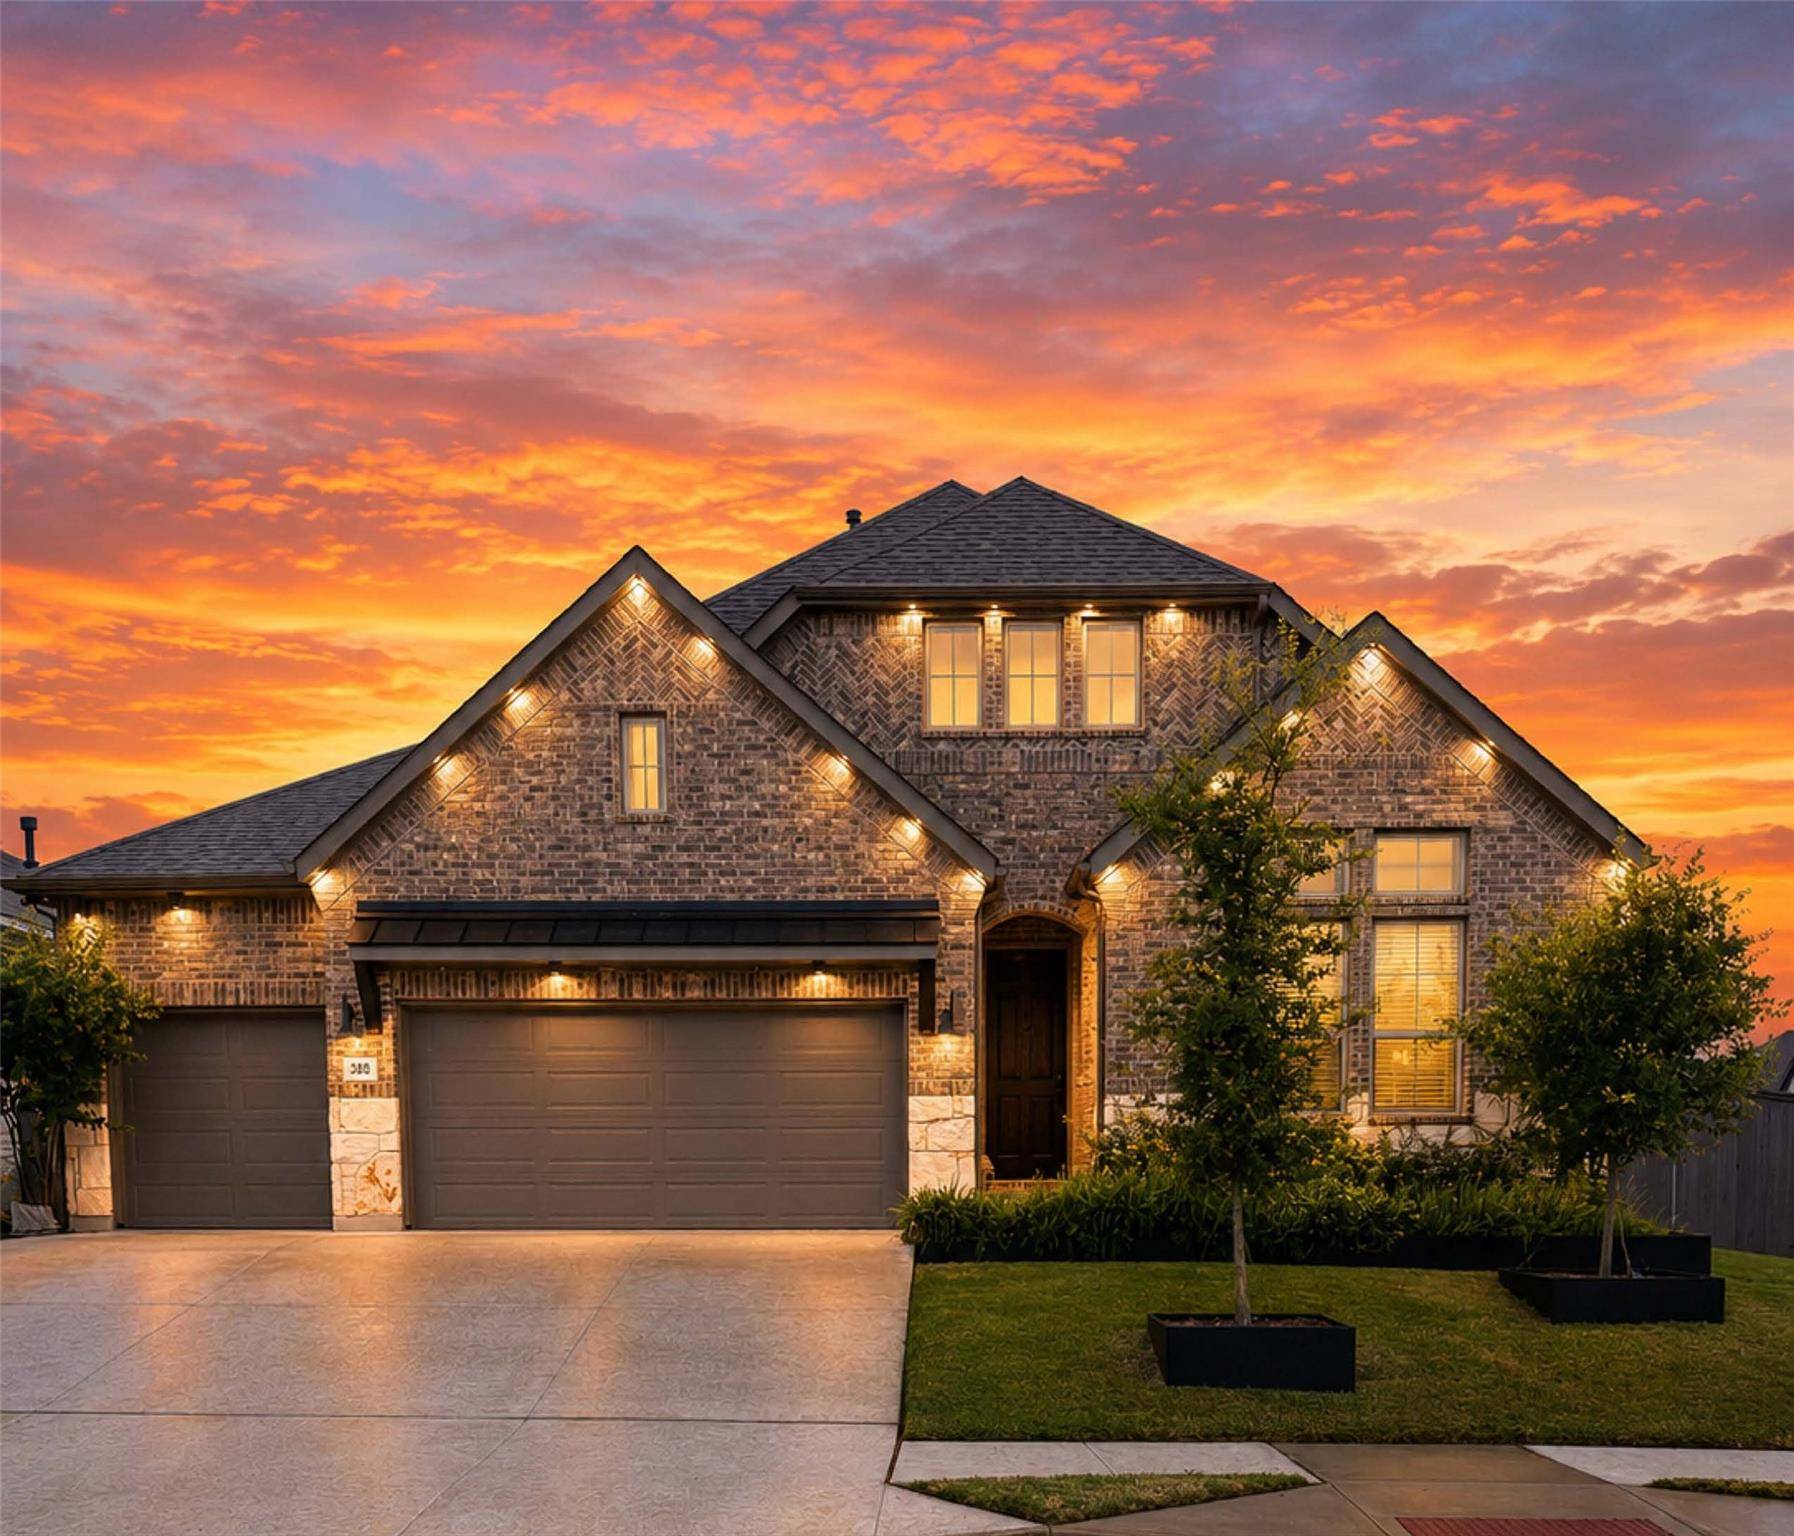
388 Washington DR Kyle, TX 78640
Want to know what your home might be worth? Contact us for a FREE valuation!

Our team is ready to help you sell your home for the highest possible price ASAP
Key Details
Property Type Single Family Home
Sub Type Single Family Residence
Listing Status Sold
Purchase Type For Sale
Square Footage 2,560 sqft
Subdivision Anthem Ph 1-A
MLS Listing ID 6167982
Bedrooms 4
Full Baths 3
HOA Fees $90/qua
Year Built 2024
Annual Tax Amount $14,429
Tax Year 2025
Lot Size 8,799 Sqft
Property Sub-Type Single Family Residence
Property Description
Seller is ready to" Make a Move"! This beautiful home is ready for its next owner! Seller welcomes serious offers-come see everything this home has to offer and let's make it happen! Welcome home to this stunning single-story residence, where elegance, comfort, and thoughtful design come together beautifully. Gourmet kitchen, Quartz countertops, a gas cooktop, built-in oven, microwave, abundant counter space, & generous storage. Spacious open floor plan, soaring vaulted ceilings, creating an airy, inviting atmosphere-impressive 8-foot doors. 4 generously sized bedrooms, 3 full bathrooms, 3 car garage! The luxurious primary suite is truly a breath of fresh air, offering an abundance of space and a private patio entrance for peaceful mornings or relaxing evenings. The spa-inspired primary bathroom is designed for comfort and style, while the oversized walk-in closet serves as your own private dressing room. Step outside and enjoy the equally impressive outdoor living space. The extra-long covered patio overlooks a large backyard on a private corner lot, offering the perfect setting for entertaining, relaxing, or enjoying the outdoors. If you're looking for a home that offers more beauty, more space, and more room to live, this is the one. Numerous upgrades-Please see attached documents for a complete list of extras. Life extends beyond your front door in this wonderful community! Cool off in the community swimming pool, host memorable celebrations at the community park & picnic area, or enjoy a friendly game on the basketball court. Whether you love an active lifestyle or simply enjoy spending time outdoors, you'll appreciate the sidewalks & open spaces that are perfect for morning jogs, evening strolls, or walking your furry family members. This community offers the perfect blend of recreation, relaxation, —giving you more than just a beautiful home, but a lifestyle you'll love. OWN THIS HOME WITH 0% DOWN-USDA ELIGIBLE-ASK HOW YOU MAY QUALIFY!
Location
State TX
County Hays
Area Hh
Interior
Heating Central, Natural Gas
Cooling Central Air
Flooring No Carpet, Wood
Fireplaces Number 1
Fireplaces Type Electric, Primary Bedroom
Exterior
Exterior Feature Gutters Full
Garage Spaces 3.0
Fence Fenced, Wood
Pool None
Community Features Park, Picnic Area, Playground, Pool, Sport Court(s)/Facility
Utilities Available Electricity Available, Electricity Connected, Other, Natural Gas Available, Natural Gas Connected, Underground Utilities, Water Available, Water Connected
Waterfront Description None
View None
Roof Type Composition,Shingle
Building
Lot Description Sprinkler - Automatic
Foundation Slab
Sewer MUD
Water MUD
Structure Type Masonry – All Sides
New Construction No
Schools
Elementary Schools Laura B Negley
Middle Schools R C Barton
High Schools Jack C Hays
School District Haysconsisd
Others
Acceptable Financing Cash, FHA, Texas Vet, VA Loan
Listing Terms Cash, FHA, Texas Vet, VA Loan
Special Listing Condition Standard
Read Less
Bought with JBGoodwin REALTORS WL
NEARBY SCHOOLS & BUSINESSES
GET MORE INFORMATION