
For more information regarding the value of a property, please contact us for a free consultation.
136 Territory DR Bastrop, TX 78602
Want to know what your home might be worth? Contact us for a FREE valuation!

Our team is ready to help you sell your home for the highest possible price ASAP
Key Details
Property Type Single Family Home
Sub Type Single Family Residence
Listing Status Sold
Purchase Type For Sale
Square Footage 3,479 sqft
Subdivision The Colony Sec Three
MLS Listing ID 6049219
Sold Date -
Style Single level Floor Plan,Entry Steps
Bedrooms 4
Full Baths 3
HOA Fees $100/ann
HOA Y/N Yes
Year Built 2003
Tax Year 2020
Lot Size 1.782 Acres
Acres 1.782
Property Sub-Type Single Family Residence
Source actris
Property Description
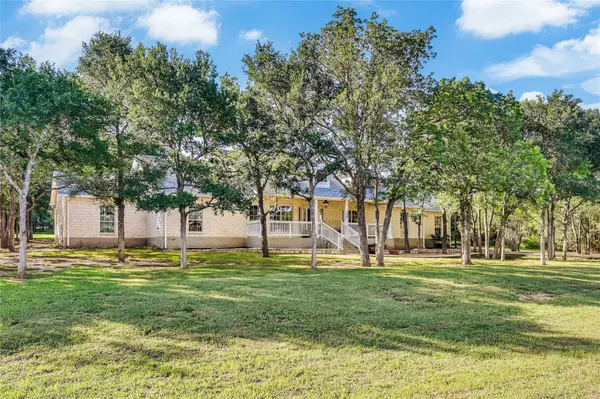
Thoughtfully renovated with timeless, elevated finishes by a Top 25 Texas Award Winning interior designer, this move-in-ready estate home offers refined style, a highly functional single-story floor plan, and an exceptional location in The Colony Estates in Bastrop. Set on 1.78 acres with more than 100 maintained oak and elm trees, the property offers impressive curb appeal with approximately 200 feet of frontage and a private setting above the street on a gentle rise. This 3,479-square-foot residence features four bedrooms, three bathrooms, and beautifully updated interiors designed for comfort, quality, and everyday livability. Recent upgrades include new French oak flooring throughout the main living areas and three bedrooms, new wool carpet in the office and fourth bedroom, and new Visual Comfort light fixtures throughout.
The spacious primary suite feels like a true retreat, featuring an oversized bedroom and a completely remodeled, spa-inspired bath with a large walk-in shower, freestanding bathtub, and peaceful views of the surrounding trees. The kitchen was remodeled in 2025 with new LG appliances, new tile flooring, custom cabinet fronts, and a custom wood tongue-and-groove backsplash and hood, creating a warm and sophisticated centerpiece for the home. Major improvements include a new roof installed in May 2025 with a transferable 15-year warranty, along with fresh exterior paint completed in November 2025. Located just 0.4 miles from The Colony clubhouse, pool, fitness center, pickleball courts, and tennis courts, this property offers convenient access to resort-style community amenities while maintaining a private estate feel. The location also provides quick access to FM 1209, Austin-Bergstrom International Airport, downtown Austin, and major nearby employers, including The Boring Company, Starlink, X, SpaceX, and 612 Studios, all within two miles.
Location
State TX
County Bastrop
Area Bw
Rooms
Main Level Bedrooms 4
Interior
Interior Features Breakfast Bar, Built-in Features, Coffered Ceiling(s), Ceiling-High, Entrance Foyer, Multiple Living Areas, Pantry, Primary Bedroom on Main, Wired for Sound
Heating Central
Cooling Central Air
Flooring Carpet, Tile, Wood
Fireplaces Number 1
Fireplaces Type Living Room
Fireplace Y
Appliance Built-In Oven(s), Dishwasher, Disposal, Dryer, Electric Cooktop, Microwave
Exterior
Exterior Feature None
Garage Spaces 2.0
Fence Electric
Pool None
Community Features Clubhouse, Gated, Pool, Tennis Court(s), Underground Utilities, Trail(s)
Utilities Available Electricity Available, Underground Utilities, Water Connected
Waterfront Description None
View Trees/Woods
Roof Type Composition
Accessibility None
Porch Porch
Total Parking Spaces 2
Private Pool No
Building
Lot Description Sprinkler - Automatic, Sprinklers In Rear, Sprinklers In Front, Many Trees, Trees-Medium (20 Ft - 40 Ft)
Faces South
Foundation Slab
Sewer Septic Tank
Water Private
Level or Stories One
Structure Type Masonry – All Sides
New Construction No
Schools
Elementary Schools Bluebonnet (Bastrop Isd)
Middle Schools Cedar Creek
High Schools Cedar Creek
School District Bastrop Isd
Others
HOA Fee Include Common Area Maintenance
Restrictions Deed Restrictions
Ownership Fee-Simple
Acceptable Financing Cash, Conventional
Tax Rate 1.6815
Listing Terms Cash, Conventional
Special Listing Condition Standard
Read Less
Bought with LPT Realty LLC - Ascend Group
NEARBY SCHOOLS & BUSINESSES
GET MORE INFORMATION