
For more information regarding the value of a property, please contact us for a free consultation.
4608 Vista Estates CT Spicewood, TX 78669
Want to know what your home might be worth? Contact us for a FREE valuation!

Our team is ready to help you sell your home for the highest possible price ASAP
Key Details
Property Type Single Family Home
Sub Type Single Family Residence
Listing Status Sold
Purchase Type For Sale
Square Footage 2,722 sqft
Subdivision Verde Vista Estates
MLS Listing ID 7831255
Bedrooms 4
Full Baths 4
HOA Fees $29/ann
Year Built 2019
Annual Tax Amount $21,227
Tax Year 2025
Lot Size 1.030 Acres
Property Sub-Type Single Family Residence
Property Description
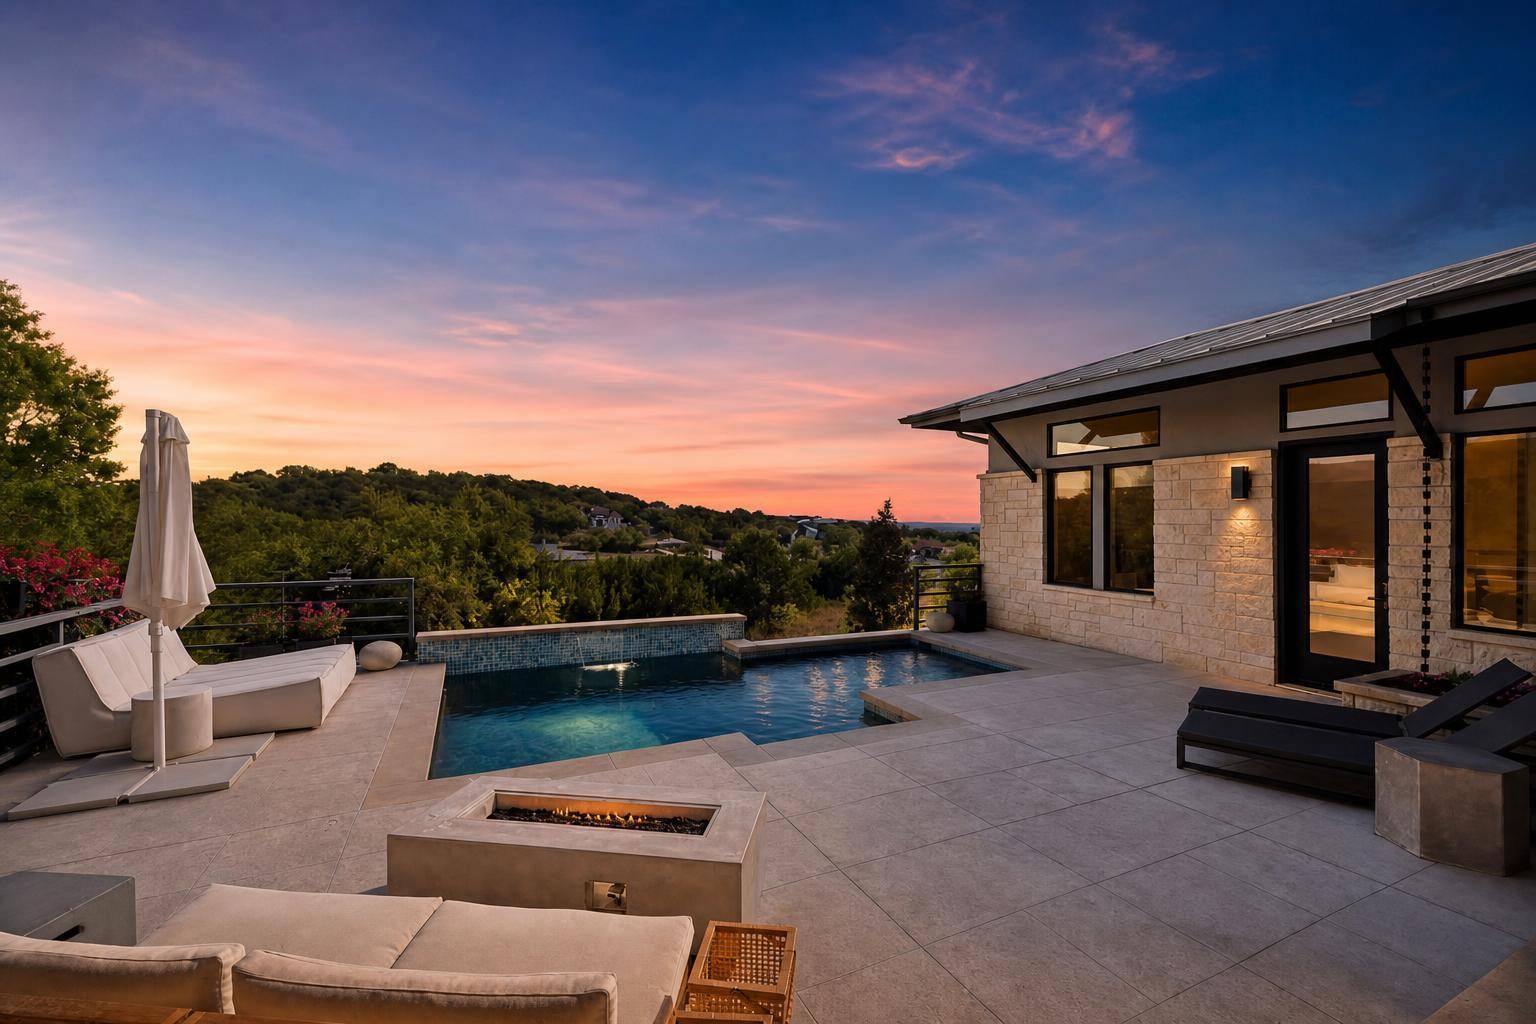
Perched on a full acre with sweeping Hill Country views, this fully reimagined custom home delivers the rare combination of architectural sophistication and resort-style comfort, just minutes from Lakeway and Bee Cave. Originally built in 2019, this property underwent a complete $400,000 interior remodel over the past two years. Every finish has been intentionally curated to create a calm, elevated living experience. From the moment you arrive, the modern limestone exterior and dramatic rooflines set the tone. Inside, soaring ceilings, wide-plank flooring, and striking acoustic wood treatments create a warm, quiet luxury that feels both contemporary and inviting. The heart of the home is an entertainer's dream: a chef's kitchen with premium appliances, brass accents, custom lighting, and an oversized island that anchors the open-concept living space. Walls of glass from the living open to a private courtyard designed for year-round enjoyment. Lounge under the patio's 14-foot ceilings, gather around the outdoor fireplace and TV, or step down to the infinity-edge heated pool - a true Hill Country sanctuary. A secluded hot tub tucked under the stars is perfectly positioned for sunset views in this Dark Sky Community. A detached, fully redesigned casita offers the ultimate flex space - ideal as a guest retreat, private office, or wellness studio - complete w/spa-style bath, high-end finishes & kitchenette. The primary suite is a showpiece of tranquility, featuring custom closet design & a magazine-worthy bath w/elevated lighting, textures, & modern luxury throughout. With smart-home integration, energy-efficient construction, whole-home filtration, motorized shades, and meticulous attention to detail at every turn, this home is not simply updated - it is transformed. A rare Hill Country modern retreat where design, comfort, & lifestyle align beautifully.
Location
State TX
County Travis
Area Ls
Interior
Heating Central, Propane
Cooling Ceiling Fan(s), Central Air, Electric
Flooring See Remarks, Tile, Vinyl
Fireplaces Number 2
Fireplaces Type Family Room, Fire Pit
Exterior
Exterior Feature Dog Run, Gutters Full, Lighting, Private Yard
Garage Spaces 2.0
Fence Partial, Wrought Iron
Pool Heated, In Ground, Infinity, Outdoor Pool, Waterfall
Community Features Cluster Mailbox
Utilities Available Electricity Available, High Speed Internet, Propane, Sewer Available
Waterfront Description None
View See Remarks, Hill Country, Pool, Trees/Woods
Roof Type Metal
Building
Lot Description Back Yard, Cul-De-Sac, Front Yard, Native Plants, Rock Outcropping, Sprinkler - Partial, Trees-Moderate, Views, Xeriscape
Foundation Slab
Sewer Aerobic Septic, Engineered Septic
Water Well
Structure Type Spray Foam Insulation,Stone,Stucco
New Construction No
Schools
Elementary Schools West Cypress Hills
Middle Schools Lake Travis
High Schools Lake Travis
School District Lake Travis Isd
Others
Acceptable Financing Cash, Conventional
Listing Terms Cash, Conventional
Special Listing Condition Standard
Read Less
Bought with Horseshoe Bay ONE Realty
NEARBY SCHOOLS & BUSINESSES
GET MORE INFORMATION