
For more information regarding the value of a property, please contact us for a free consultation.
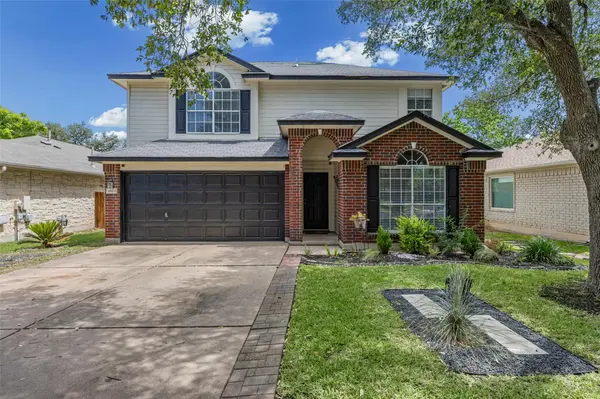
4604 Hoffman DR Austin, TX 78749
Want to know what your home might be worth? Contact us for a FREE valuation!

Our team is ready to help you sell your home for the highest possible price ASAP
Key Details
Property Type Single Family Home
Sub Type Single Family Residence
Listing Status Sold
Purchase Type For Sale
Square Footage 1,686 sqft
Subdivision Sendera Sec 15
MLS Listing ID 3154108
Sold Date -
Style 1st Floor Entry,No Adjoining Neighbor
Bedrooms 4
Full Baths 3
HOA Fees $51/mo
HOA Y/N Yes
Year Built 1997
Annual Tax Amount $9,207
Tax Year 2026
Lot Size 8,585 Sqft
Acres 0.1971
Property Sub-Type Single Family Residence
Source actris
Property Description
**Roof Shingles Replaced! Transferable warranty.**
Well-maintained by a long-time owner occupant, this spacious home offers a flexible and functional floor plan in a prime South Austin location. The main level features a bedroom and full bath downstairs, perfect for guests, multi-generational living, a home office, or added privacy. Upstairs you'll find three additional bedrooms and two full bathrooms, providing plenty of space for everyday living. Conveniently located close to the Sendera HOA pool and highly regarded Bowie High School, this home combines comfort, versatility, and an ideal neighborhood setting. Backyard is larger than most in the neighborhood, and features a nice covered patio. Move right in, washer dryer and refrigerator included!
Location
State TX
County Travis
Area 10S
Rooms
Main Level Bedrooms 1
Interior
Interior Features Two Primary Baths, Ceiling Fan(s), Ceiling-High, Stone Counters, Double Vanity, High Speed Internet, In-Law Floorplan, Interior Steps, Walk-In Closet(s)
Heating Central, Fireplace(s), Forced Air, Natural Gas
Cooling Central Air
Flooring Carpet, Tile
Fireplaces Number 1
Fireplaces Type Living Room
Fireplace Y
Appliance Dishwasher, Disposal, Dryer, Microwave, Range, Free-Standing Gas Range, RNGHD, Refrigerator, Free-Standing Refrigerator, Washer, Washer/Dryer, Water Heater
Exterior
Exterior Feature None
Garage Spaces 2.0
Fence Back Yard, Wood
Pool None
Community Features Suburban
Utilities Available Electricity Connected, High Speed Internet, Natural Gas Connected, Phone Connected, Sewer Connected, Water Available, Water Connected
Waterfront Description None
View Neighborhood
Roof Type Composition
Accessibility None
Porch Patio
Total Parking Spaces 4
Private Pool No
Building
Lot Description Back Yard, Curbs, Front Yard, Landscaped, Level, Trees-Medium (20 Ft - 40 Ft), Trees-Moderate
Faces South
Foundation Slab
Sewer Public Sewer
Water Public
Level or Stories Two
Structure Type Brick,HardiPlank Type
New Construction No
Schools
Elementary Schools Cowan
Middle Schools Covington
High Schools Bowie
School District Austin Isd
Others
HOA Fee Include See Remarks
Restrictions City Restrictions,Deed Restrictions
Ownership Fee-Simple
Acceptable Financing Buyer Assistance Programs, Cash, Conventional, 1031 Exchange, FHA, FMHA, Texas Vet, VA Loan, Zero Down
Tax Rate 2.05
Listing Terms Buyer Assistance Programs, Cash, Conventional, 1031 Exchange, FHA, FMHA, Texas Vet, VA Loan, Zero Down
Special Listing Condition Standard
Read Less
Bought with Keller Williams Realty
NEARBY SCHOOLS & BUSINESSES
GET MORE INFORMATION