
For more information regarding the value of a property, please contact us for a free consultation.
5105 Bantom Woods BND Austin, TX 78724
Want to know what your home might be worth? Contact us for a FREE valuation!

Our team is ready to help you sell your home for the highest possible price ASAP
Key Details
Property Type Single Family Home
Sub Type Single Family Residence
Listing Status Sold
Purchase Type For Sale
Square Footage 1,704 sqft
Subdivision Woodlands Sec 02 The Rep
MLS Listing ID 3582852
Sold Date -
Bedrooms 3
Full Baths 2
HOA Fees $36/qua
HOA Y/N Yes
Year Built 2007
Annual Tax Amount $7,402
Tax Year 2024
Lot Size 10,410 Sqft
Acres 0.239
Property Sub-Type Single Family Residence
Source actris
Property Description
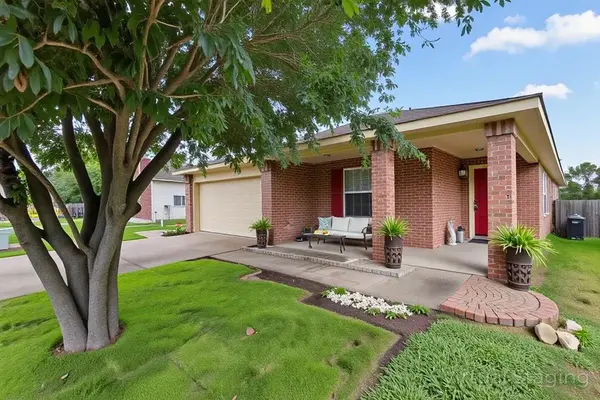
Step into this stunning, spacious 3-bedroom, 2-bath home designed for comfort and style. The living area shines with natural light and a cozy fireplace. The primary suite offers a vaulted ceiling, large walk-in closets, and a beautiful bathroom with dual vanities, a soaking tub, and a separate shower. The kitchen features a grand island and a welcoming dining area. Outside, an oversized backyard and expansive patio create the perfect space to relax or entertain. A 2-car garage and manicured front yard complete the home. Minutes from 183, 290, and the airport, this property blends beauty and convenience. House has had one owner, and is being sold as is.
Location
State TX
County Travis
Area 3E
Rooms
Main Level Bedrooms 3
Interior
Interior Features Ceiling Fan(s), Laminate Counters, Kitchen Island, Open Floorplan, Pantry, See Remarks
Heating Central, Electric
Cooling Central Air, Electric
Flooring Tile
Fireplaces Number 1
Fireplaces Type Electric
Fireplace Y
Appliance Dishwasher, Electric Range, Microwave, Electric Water Heater
Exterior
Exterior Feature None
Garage Spaces 2.0
Fence Back Yard, Wood
Pool None
Community Features Cluster Mailbox, Picnic Area, Playground, Pool, Sidewalks
Utilities Available Electricity Available, High Speed Internet, Sewer Available, Water Available
Waterfront Description None
View City
Roof Type Composition
Accessibility None
Porch Patio, See Remarks
Total Parking Spaces 2
Private Pool No
Building
Lot Description Back Yard, Few Trees, Trees-Small (Under 20 Ft)
Faces North
Foundation Slab
Sewer Public Sewer
Water Public
Level or Stories One
Structure Type Brick,Vinyl Siding
New Construction No
Schools
Elementary Schools Oak Meadows
Middle Schools Decker
High Schools Manor
School District Manor Isd
Others
HOA Fee Include Common Area Maintenance,See Remarks
Restrictions See Remarks
Ownership Common
Acceptable Financing Cash, Conventional, FHA
Tax Rate 2.0359
Listing Terms Cash, Conventional, FHA
Special Listing Condition Standard
Read Less
Bought with Non Member
NEARBY SCHOOLS & BUSINESSES
GET MORE INFORMATION