
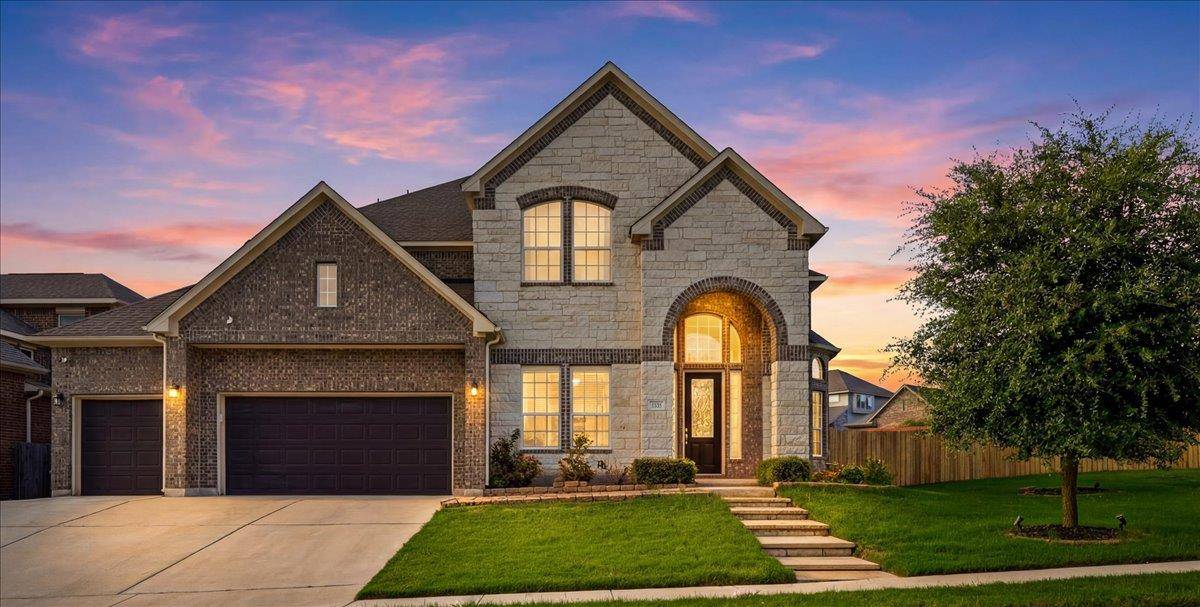
For more information regarding the value of a property, please contact us for a free consultation.
261 Ashleaf DR Buda, TX 78610
Want to know what your home might be worth? Contact us for a FREE valuation!

Our team is ready to help you sell your home for the highest possible price ASAP
Key Details
Property Type Single Family Home
Sub Type Single Family Residence
Listing Status Sold
Purchase Type For Sale
Square Footage 3,771 sqft
Subdivision Sunfield Ph Three Sec Four
MLS Listing ID 1285848
Bedrooms 5
Full Baths 4
HOA Fees $30/qua
Year Built 2019
Annual Tax Amount $17,011
Tax Year 2025
Lot Size 0.265 Acres
Property Sub-Type Single Family Residence
Property Description
Thoughtfully designed for modern living, this beautifully maintained 2019-built home in sought-after Sunfield offers exceptional space, flexibility, and entertaining features. Inside, soaring ceilings, abundant natural light, and an open layout create an inviting atmosphere. The spacious kitchen features a double oven, generous counter space, abundant cabinetry, breakfast area, and coffee bar, flowing seamlessly into the main living area. A gas fireplace adds warmth and ambiance. The spacious primary suite features an accent wall, his-and-hers bath area, and custom-built primary closet. The private restroom includes custom cabinets and shelving for excellent storage and organization. A standout feature is the spacious dedicated gym, currently equipped for workouts but easily convertible to a game room, hobby room, or additional living space. Upstairs, an additional bedroom offers a private guest suite with its own full bathroom, perfect for guests or multigenerational living. The dedicated media room provides space for movie nights and entertainment. Outdoor living shines with an expansive covered patio and oversized backyard, offering room for entertaining, play, gardening, pets, or future enhancements. The deck is equipped for a gas fire pit and gas barbecue pit, perfect for cookouts and relaxing evenings. The three-car garage offers ample parking and built-in storage areas. Additional features include an owned water softener and a 30-year composition shingle roof approximately 6 years old. Sunfield residents enjoy parks, walking trails, amenities, and resort-style recreation. Served by Hays CISD, the home offers convenient IH-35 access and is minutes from shopping, dining, entertainment, Austin, Kyle, and San Marcos. With a versatile layout, dedicated gym, media room, private guest suite, exceptional primary retreat, oversized backyard, and outstanding outdoor entertaining space, this home offers the flexibility you need for the way you live today.
Location
State TX
County Hays
Area Hh
Interior
Heating Central
Cooling Central Air
Flooring Carpet, Tile, Wood
Fireplaces Number 1
Fireplaces Type Gas
Exterior
Exterior Feature None
Garage Spaces 3.0
Fence Back Yard, Gate, Privacy, Wood
Pool None
Community Features BBQ Pit/Grill, Cluster Mailbox, Common Grounds, Curbs, Dog Park, Pool, Sidewalks, Trail(s)
Utilities Available Natural Gas Available
Waterfront Description None
View None
Roof Type Shingle
Building
Lot Description None
Foundation Slab
Sewer Public Sewer
Water Public
Structure Type Brick,HardiPlank Type
New Construction No
Schools
Elementary Schools Sunfield
Middle Schools Mccormick
High Schools Johnson High School
School District Haysconsisd
Others
Acceptable Financing Cash, Conventional, FHA, VA Loan
Listing Terms Cash, Conventional, FHA, VA Loan
Special Listing Condition Standard
Read Less
Bought with Keller Williams Realty
NEARBY SCHOOLS & BUSINESSES
GET MORE INFORMATION