
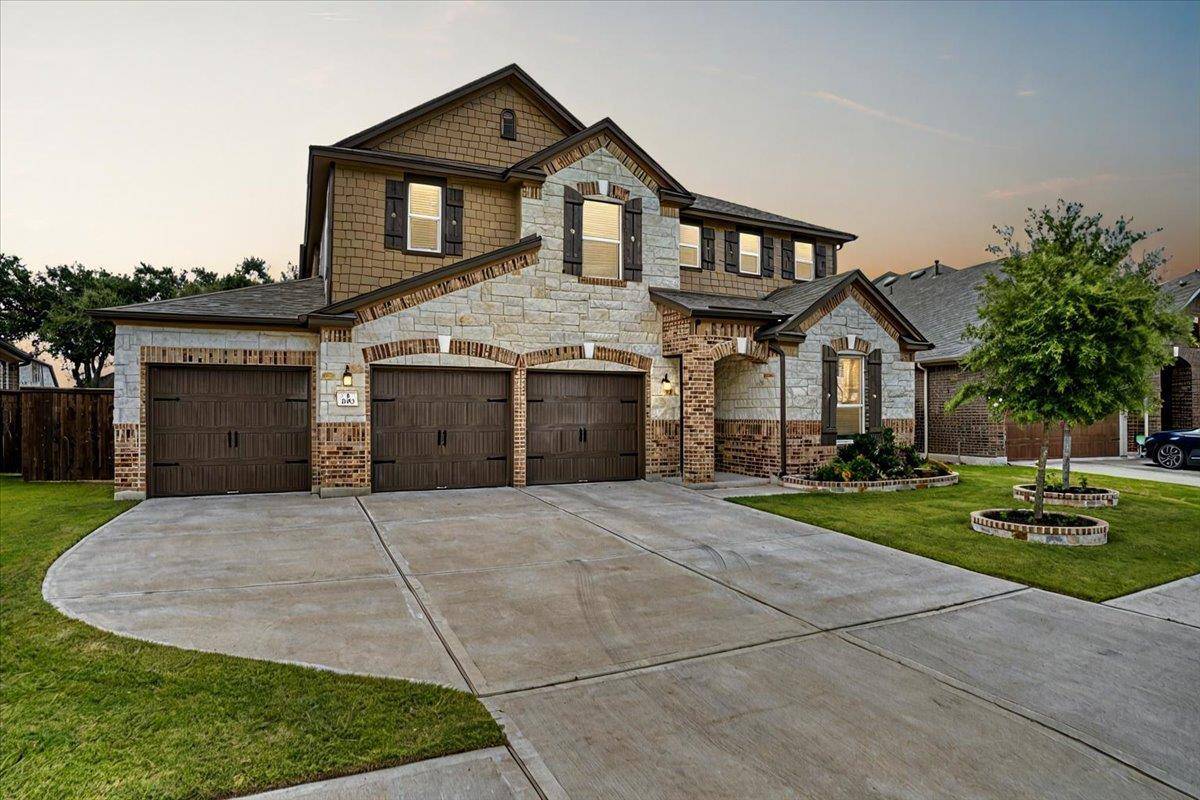
For more information regarding the value of a property, please contact us for a free consultation.
1116 Sampley LN Leander, TX 78641
Want to know what your home might be worth? Contact us for a FREE valuation!

Our team is ready to help you sell your home for the highest possible price ASAP
Key Details
Property Type Single Family Home
Sub Type Single Family Residence
Listing Status Sold
Purchase Type For Sale
Square Footage 3,760 sqft
Subdivision Mason Ranch Ph 1 Sec 4
MLS Listing ID 1183888
Bedrooms 5
Full Baths 3
HOA Fees $65/mo
Year Built 2021
Annual Tax Amount $11,200
Tax Year 2025
Lot Size 8,764 Sqft
Property Sub-Type Single Family Residence
Property Description
Priced at $146 a square foot, which is the lowest you'll find in Mason Ranch right now.
Five bedrooms, three full baths, a separate office, and a big loft upstairs. The three-car garage is oversized and opens right to the backyard, so there's real room for vehicles plus storage or a workbench. You don't see that often at this price.
One bedroom and a full bath are downstairs, which works well for guests or if you've got family staying with you. The primary is upstairs, and it's large, with two walk-in closets and a bathroom that has a soaking tub and double vanities. Three more bedrooms, the office, and the loft are all on that floor too.
The kitchen has granite counters, a big island with a breakfast bar, a walk-in pantry, a gas cooktop, and a built-in gas oven. Breakfast area right off the kitchen and a formal dining room next to it. Two living areas, high ceilings, smart thermostat, water softener stays with the house. Laundry room is downstairs.
Covered patio out back with mature trees behind it. Full gutters, sprinklers front and back, fenced yard.
Mason Ranch has the pool, splash pad, sport court, dog park, fishing pond, playground, and trails. Fiber is available. HOA runs $65 a month.
Built in 2021. Vacant and easy to show; just book it through ShowingTime.
Location
State TX
County Williamson
Area Cln
Interior
Heating Central
Cooling Central Air
Flooring Carpet, Tile, Vinyl
Exterior
Exterior Feature Barbecue, CCTYD, Gutters Full, Outdoor Grill, Private Yard
Garage Spaces 3.0
Fence Back Yard, Wood
Pool None
Community Features BBQ Pit/Grill, Cluster Mailbox, Common Grounds, Dog Park, Fishing, Lake, Park, Pet Amenities, Playground, Pool, Sidewalks, Sport Court(s)/Facility, Street Lights, Trail(s)
Utilities Available Cable Available, Electricity Available, High Speed Internet, Sewer Connected, Water Available, Water Connected
Waterfront Description None
View Trees/Woods
Roof Type Shingle
Building
Lot Description Back Yard, Few Trees, Front Yard, Garden, Landscaped, Sprinkler - Automatic, Sprinklers In Rear, Sprinklers In Front, Sprinklers On Side, Trees-Medium (20 Ft - 40 Ft), Trees-Small (Under 20 Ft)
Foundation Slab
Sewer Public Sewer
Water Public
Structure Type Brick Veneer,Masonry – Partial
New Construction No
Schools
Elementary Schools Whitestone
Middle Schools Leander Middle
High Schools Leander High
School District Leander Isd
Others
Acceptable Financing Cash, Conventional, FHA, USDA Loan, VA Loan
Listing Terms Cash, Conventional, FHA, USDA Loan, VA Loan
Special Listing Condition Standard
Read Less
Bought with LPT Realty LLC - Ascend Group
NEARBY SCHOOLS & BUSINESSES
GET MORE INFORMATION