
For more information regarding the value of a property, please contact us for a free consultation.
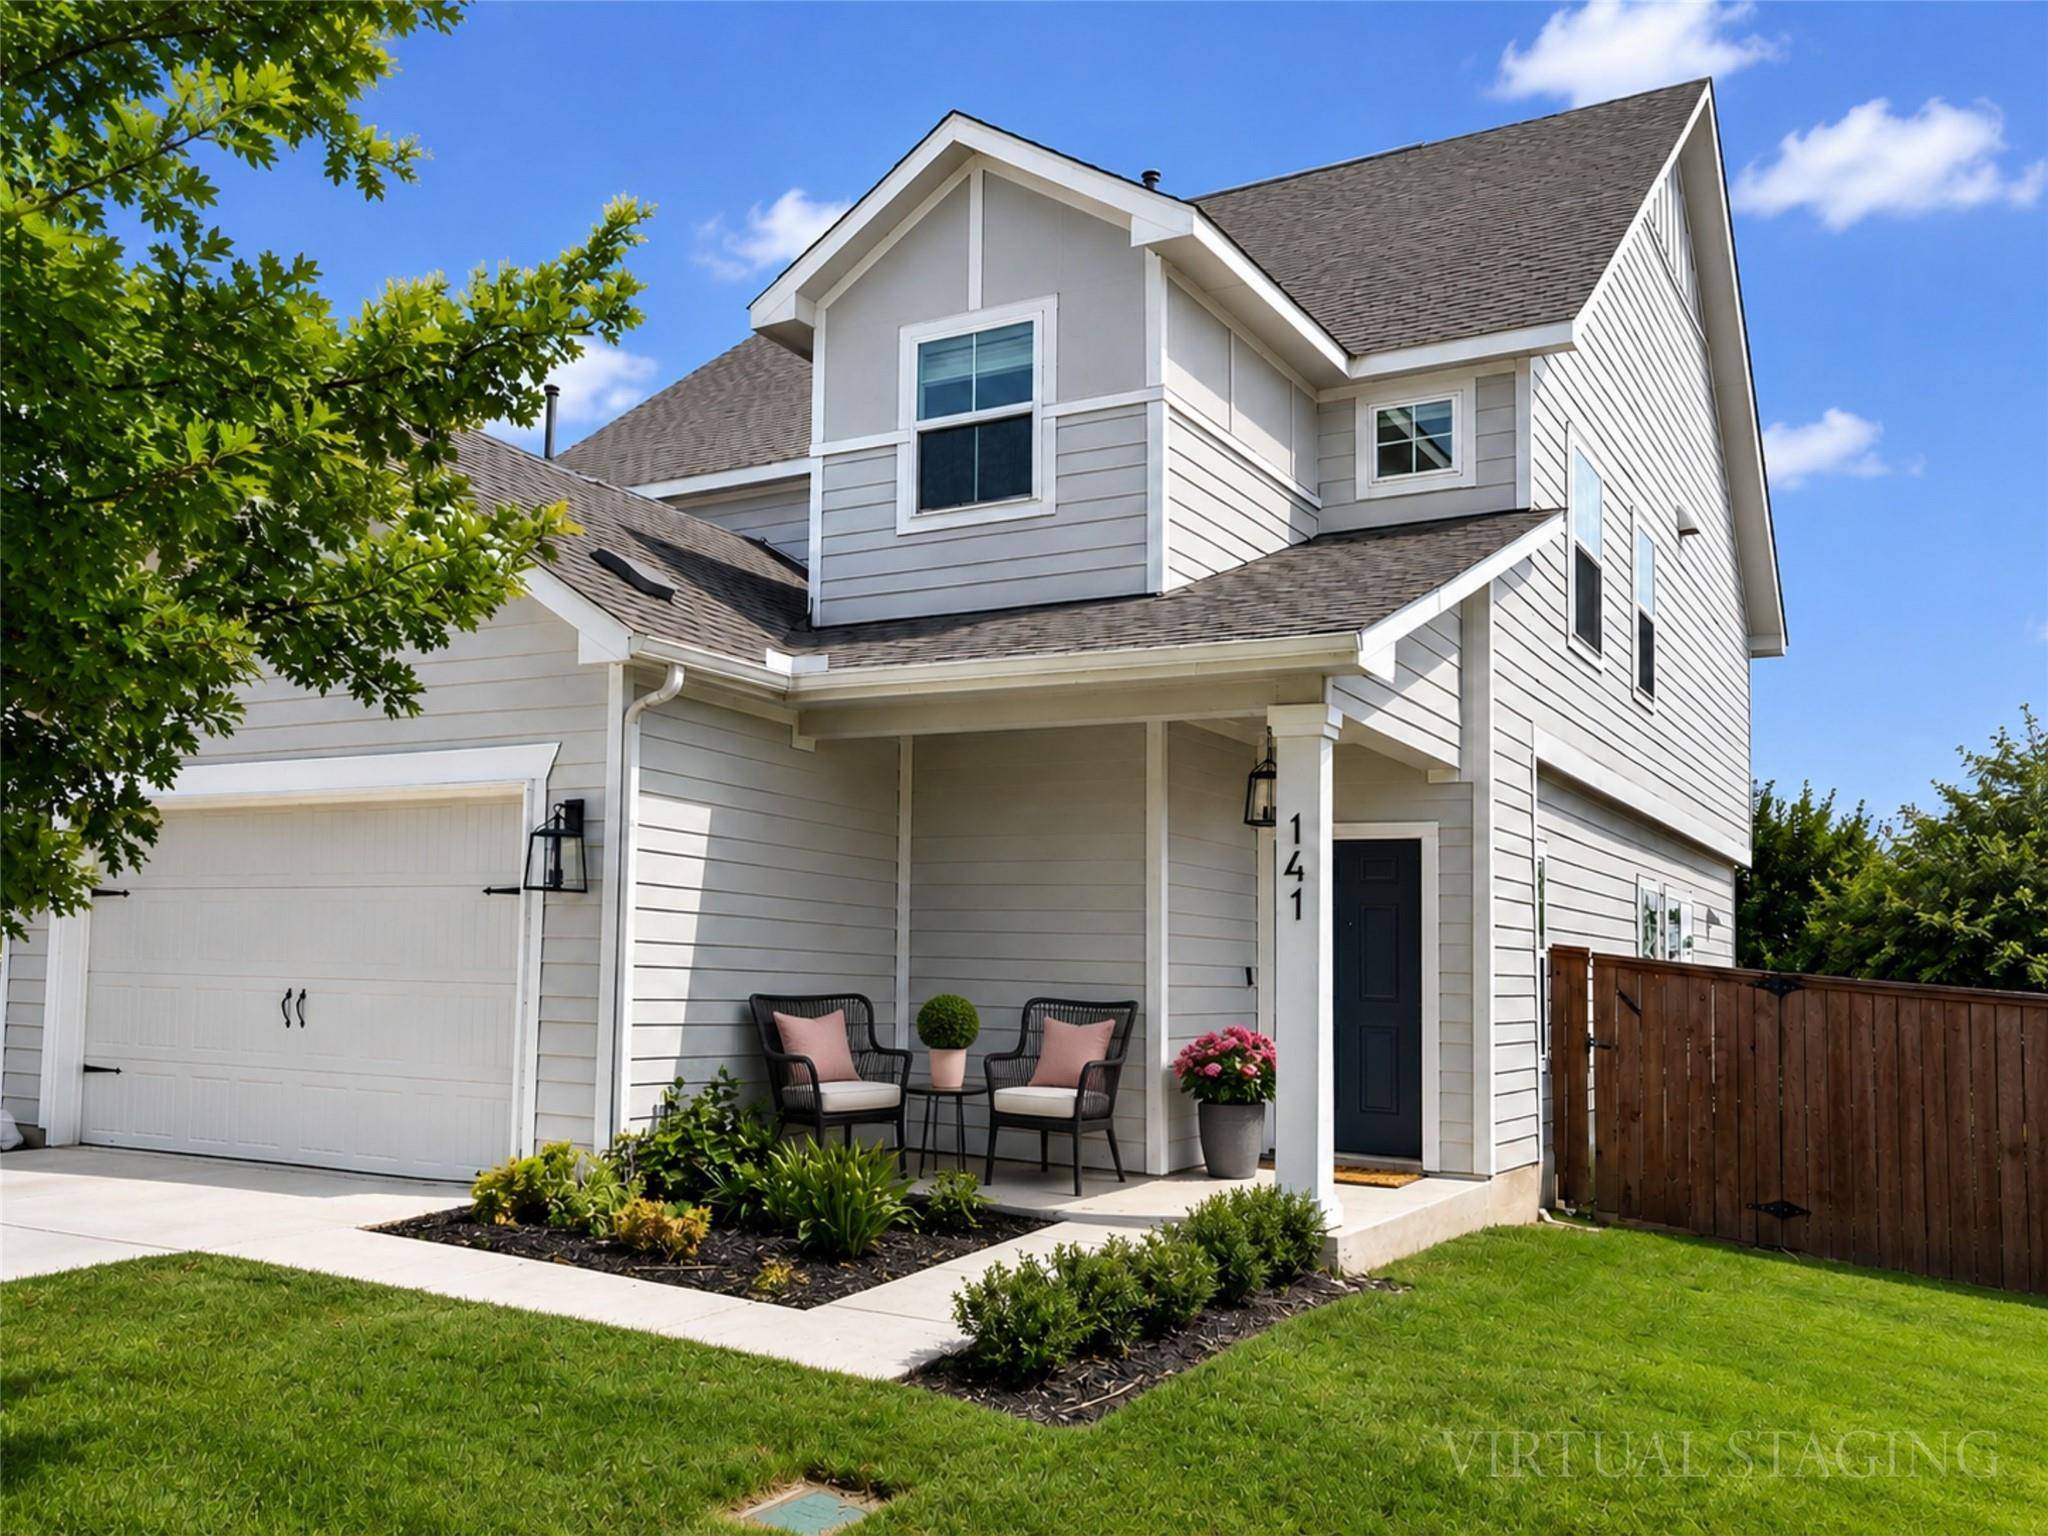
141 High Plains PASS Liberty Hill, TX 78642
Want to know what your home might be worth? Contact us for a FREE valuation!

Our team is ready to help you sell your home for the highest possible price ASAP
Key Details
Property Type Single Family Home
Sub Type Single Family Residence
Listing Status Sold
Purchase Type For Sale
Square Footage 2,366 sqft
Subdivision Orchard Ridge
MLS Listing ID 7890627
Bedrooms 4
Full Baths 3
Half Baths 1
HOA Fees $92/qua
Year Built 2019
Annual Tax Amount $10,296
Tax Year 2026
Lot Size 4,765 Sqft
Property Sub-Type Single Family Residence
Property Description
Welcome to this beautifully designed 4-bedroom, 3.5-bath home offering the perfect blend of style, space, and functionality. The bright, open-concept main level is filled with natural light and features a spacious living area that flows seamlessly into the modern kitchen, complete with a large center island, abundant cabinetry, stainless steel appliances, and generous counter space—ideal for everyday living and entertaining. Upstairs, you'll find a versatile second living area that makes the perfect game room, media space, or home office, along with four spacious bedrooms, including a private primary suite featuring a dual vanity, oversized walk-in shower, soaking tub, and large walk-in closet. Step outside to enjoy the covered back patio overlooking a private backyard that backs to a peaceful greenbelt, providing no rear neighbors and beautiful views for relaxing or entertaining. The fully fenced yard offers plenty of space for pets, play, or gardening.
Located in a highly desirable community with top-rated schools, residents enjoy exceptional neighborhood amenities including a resort-style pool, fitness center, parks, and walking trails. With its thoughtful layout, modern finishes, generous living spaces, and tranquil greenbelt setting, this move-in-ready home offers the lifestyle today's buyers are searching for.
Location
State TX
County Williamson
Area Cln
Interior
Heating Central, Electric
Cooling Central Air, Electric
Flooring Vinyl
Exterior
Exterior Feature Balcony, Garden, Rain Gutters, Lighting, No Exterior Steps, Private Yard
Garage Spaces 2.0
Fence Fenced, Wood
Pool None
Community Features BBQ Pit/Grill, Cluster Mailbox, Common Grounds, Controlled Access, Dog Park, Fishing, Fitness Center, Park, Pet Amenities, Playground, Pool, Property Manager On-Site, Sidewalks, Street Lights, Trail(s)
Utilities Available Electricity Available
Waterfront Description None
View Neighborhood, Park/Greenbelt, Skyline
Roof Type Composition,Shingle
Building
Lot Description Greenbelt, Back Yard, Front Yard, Garden, Landscaped, Sprinkler - Automatic, Sprinklers In Rear, Sprinklers In Front, Sprinkler-Manual, Sprinklers On Side, Views
Foundation Slab
Sewer None
Water Public
Structure Type Vinyl Siding
New Construction No
Schools
Elementary Schools Larkspur
Middle Schools Danielson
High Schools Glenn
School District Leander Isd
Others
Acceptable Financing Cash, Conventional, FHA, VA Loan
Listing Terms Cash, Conventional, FHA, VA Loan
Special Listing Condition Standard
Read Less
Bought with Spyglass Realty
NEARBY SCHOOLS & BUSINESSES
GET MORE INFORMATION