
For more information regarding the value of a property, please contact us for a free consultation.
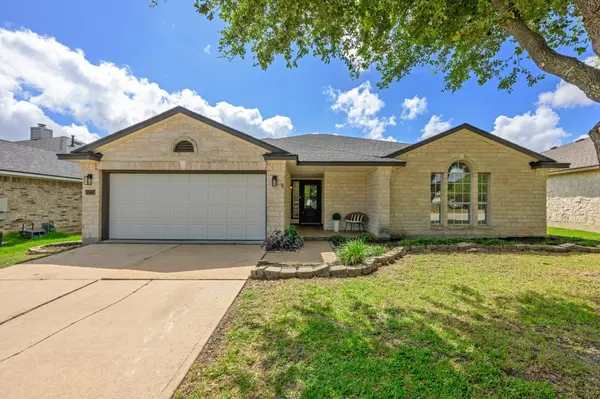
15733 Cadoz DR Austin, TX 78728
Want to know what your home might be worth? Contact us for a FREE valuation!

Our team is ready to help you sell your home for the highest possible price ASAP
Key Details
Property Type Single Family Home
Sub Type Single Family Residence
Listing Status Sold
Purchase Type For Sale
Square Footage 1,751 sqft
Subdivision Willow Run Sec 07
MLS Listing ID 2106481
Sold Date -
Bedrooms 3
Full Baths 2
HOA Y/N No
Year Built 1998
Annual Tax Amount $7,470
Tax Year 2025
Lot Size 7,501 Sqft
Acres 0.1722
Property Sub-Type Single Family Residence
Source actris
Property Description
Fully remodeled single-story, 3 bedroom 2 bathroom home. Thoughtfully updated throughout with luxury vinyl plank flooring, updated plumbing and lighting fixtures, all new vanities and shower surrounds. The kitchen features custom soft-close cabinetry, granite countertops and backsplash, and a Blanco composite sink. Home also include, new front & back doors, and roof was recently replaced. Wells Branch offers an active, family-friendly community with an impressive network of amenities including pools, multiple parks, playgrounds, soccer and baseball fields, and sports courts. Residents enjoy six miles of scenic hike-and-bike trails connecting to Mills Pond, Katherine Fleischer Park, Willow Bend Pool, and the community library and recreation center. Ideally located near The Domain, Q2 Stadium, La Frontera, and top tech employers such as Apple, IBM, Dell, and Samsung, with easy access to MoPac, I-35, and SH-45, and just 20 minutes to Downtown Austin.
Location
State TX
County Travis
Area N
Rooms
Main Level Bedrooms 3
Interior
Interior Features Breakfast Bar, Ceiling Fan(s), Chandelier, Quartz Counters, Double Vanity, Kitchen Island, Pantry, Primary Bedroom on Main, Recessed Lighting, Walk-In Closet(s)
Heating Central, Fireplace(s)
Cooling See Remarks
Flooring Tile, Vinyl
Fireplaces Number 1
Fireplaces Type Gas
Fireplace Y
Appliance Free-Standing Gas Oven, Vented Exhaust Fan
Exterior
Exterior Feature None
Garage Spaces 2.0
Fence Back Yard, Wood
Pool None
Community Features See Remarks
Utilities Available See Remarks
Waterfront Description None
View None
Roof Type Shingle
Accessibility None
Porch Front Porch, Rear Porch
Total Parking Spaces 4
Private Pool No
Building
Lot Description Level, Trees-Medium (20 Ft - 40 Ft)
Faces Northwest
Foundation Slab
Sewer See Remarks
Water See Remarks
Level or Stories One
Structure Type HardiPlank Type,Stone
New Construction No
Schools
Elementary Schools Joe Lee Johnson
Middle Schools Deerpark
High Schools Mcneil
School District Round Rock Isd
Others
Restrictions Deed Restrictions
Ownership Fee-Simple
Acceptable Financing Cash, Conventional, VA Loan
Tax Rate 1.95
Listing Terms Cash, Conventional, VA Loan
Special Listing Condition Standard
Read Less
Bought with Starlit Properties
NEARBY SCHOOLS & BUSINESSES
GET MORE INFORMATION