
For more information regarding the value of a property, please contact us for a free consultation.
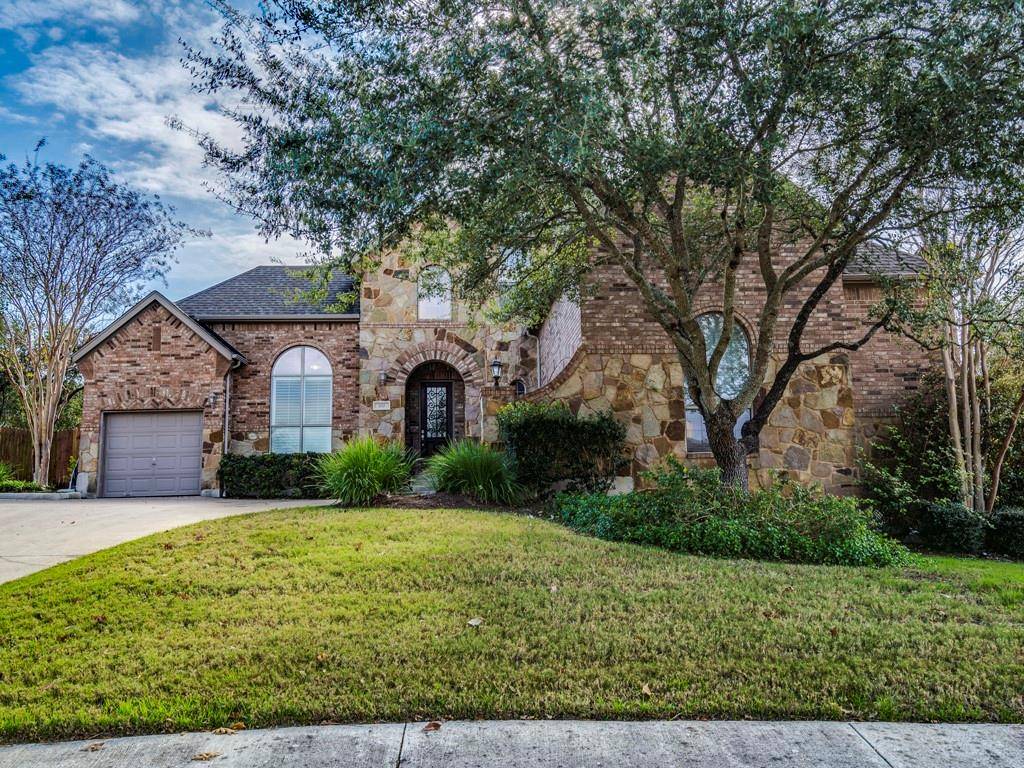
100 Empire CT Austin, TX 78737
Want to know what your home might be worth? Contact us for a FREE valuation!

Our team is ready to help you sell your home for the highest possible price ASAP
Key Details
Property Type Single Family Home
Sub Type Single Family Residence
Listing Status Sold
Purchase Type For Sale
Square Footage 3,726 sqft
Subdivision Belterra Ph 2 Sec 5B
MLS Listing ID 8462829
Bedrooms 5
Full Baths 4
HOA Fees $48/qua
Year Built 2007
Annual Tax Amount $17,687
Tax Year 2025
Lot Size 0.631 Acres
Property Sub-Type Single Family Residence
Property Description
Hill Country Elegance Meets Modern Luxury in Belterra....
Welcome to your private sanctuary in the highly coveted Belterra community. Perfectly positioned at the end of a quiet cul-de-sac, this stunning estate sits on a rare, oversized 0.63-acre lot—offering an unparalleled canvas for a custom pool, lush gardens, or the ultimate outdoor entertainment oasis.
Inside, the expansive floor plan features 5 spacious bedrooms and 4 beautifully appointed bathrooms, designed with both grand entertaining and everyday comfort in mind. The heart of the home is a fully renovated, open-concept chef's kitchen that flows seamlessly into the living spaces. Retreat to the massive primary suite, a true haven of relaxation. **Brand new roof to be completed this month!
Property Highlights:
Acreage: Massive 0.63-acre cul-de-sac lot with endless outdoor potential.
Space to Grow: 5 bedrooms, 4 bathrooms, designated office, 3 car garage.
Chef's Kitchen: Recently renovated and optimized for hosting.
Location Perks: Access to Dripping Springs' award-winning schools while enjoying a seamless commute to downtown Austin.
Experience the perfect blend of tranquil Hill Country living and urban convenience, with premier shopping, dining, and entertainment just minutes away. Homes of this caliber on lots this size rarely last—schedule your private tour today.
Location
State TX
County Hays
Area Hd
Interior
Heating Central, Propane
Cooling Central Air
Flooring Carpet, Tile, Wood
Fireplaces Number 1
Fireplaces Type Family Room
Exterior
Exterior Feature Private Yard
Garage Spaces 3.0
Fence Back Yard, Privacy
Pool None
Community Features Cluster Mailbox, Common Grounds, Playground, Pool, Trail(s)
Utilities Available Electricity Available, Propane, Underground Utilities
Waterfront Description None
View None
Roof Type Composition
Building
Lot Description Cul-De-Sac
Foundation Slab
Sewer MUD
Water MUD
Structure Type Brick
New Construction No
Schools
Elementary Schools Rooster Springs
Middle Schools Sycamore Springs
High Schools Dripping Springs
School District Dripping Springs Isd
Others
Acceptable Financing Cash, Conventional
Listing Terms Cash, Conventional
Special Listing Condition Standard
Read Less
Bought with Keller Williams Realty
NEARBY SCHOOLS & BUSINESSES
GET MORE INFORMATION