
For more information regarding the value of a property, please contact us for a free consultation.
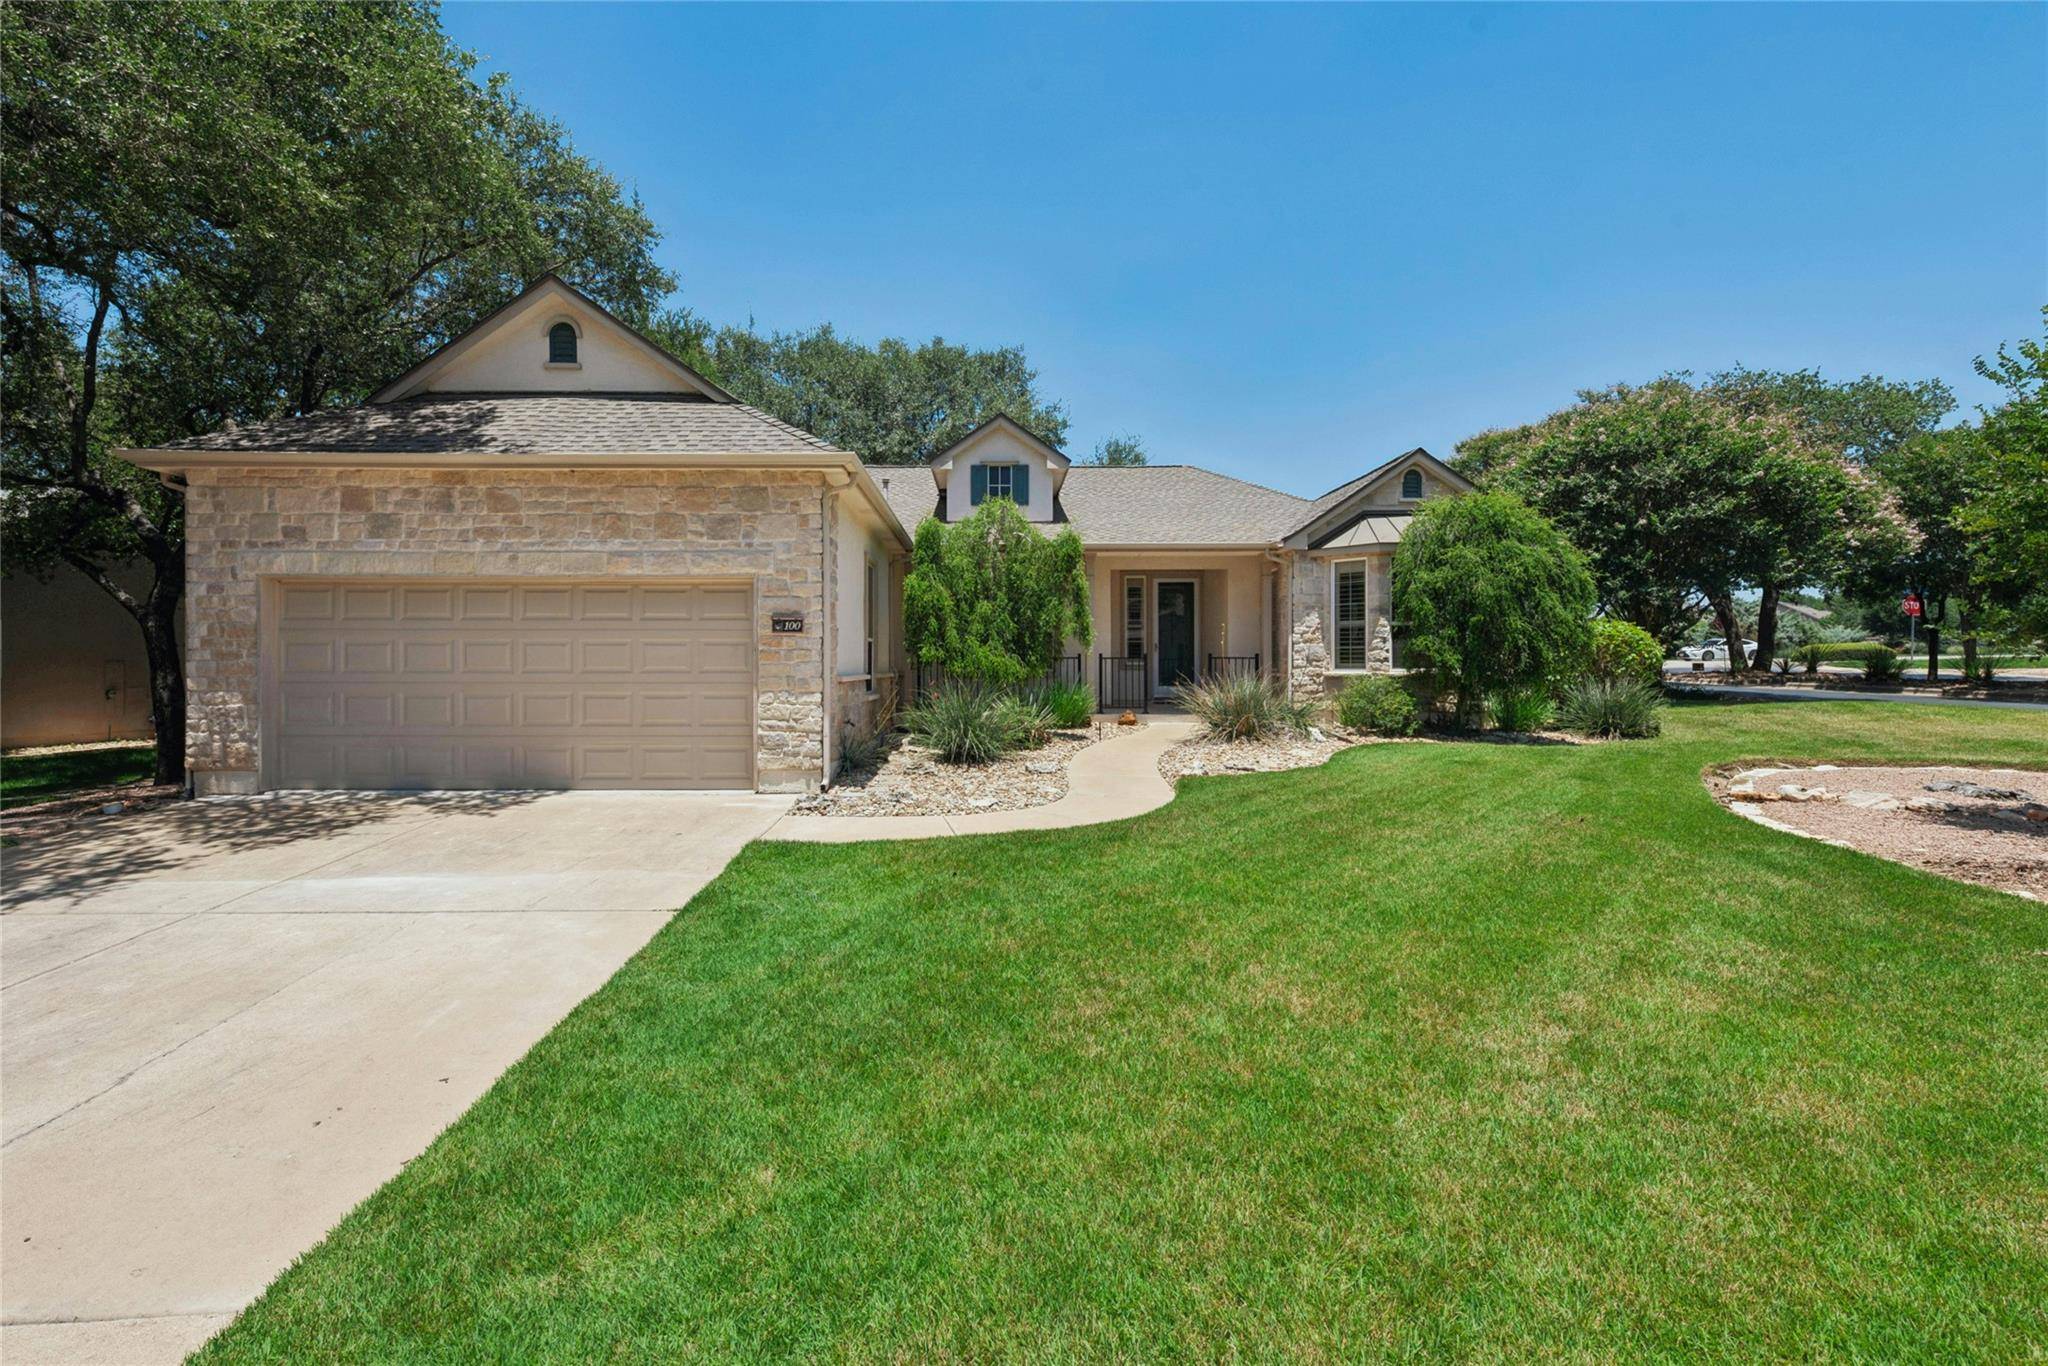
100 Camp DR Georgetown, TX 78633
Want to know what your home might be worth? Contact us for a FREE valuation!

Our team is ready to help you sell your home for the highest possible price ASAP
Key Details
Property Type Single Family Home
Sub Type Single Family Residence
Listing Status Sold
Purchase Type For Sale
Square Footage 2,026 sqft
Subdivision Sun City Georgetown Neighborhood 11 Ph 02-A
MLS Listing ID 2842534
Style Single level Floor Plan
Bedrooms 2
Full Baths 2
HOA Fees $163/mo
Year Built 2001
Annual Tax Amount $8,200
Tax Year 2026
Lot Size 0.257 Acres
Property Sub-Type Single Family Residence
Property Description
A wonderful Williamson floor plan home in the heart of Sun City! This Del Webb built home combines upgrades, comfortable living spaces, and an unbeatable location with easy access to all of Sun City's resident amenities. An 8' front door with an Anderson storm door opens inside to engineered hardwood floors that flow through the living room, dining areas, kitchen, hallways and office/study. Plantation shutters, crown molding and a gas log fireplace with decorative built-ins create a warm and inviting living space. The kitchen is designed features a center island, built-in stainless steel oven, microwave and a gas cooktop. Bay windows brighten both the breakfast area and the spacious owner's suite. A versatile bonus space adjoining the laundry room includes a built-in desk, making it ideal for hobbies, crafts or a secondary home office. Enjoy outdoors from a screened porch with hard tile flooring, overlooking an extended stone patio. The fully fenced, north-facing backyard offers a comfortable outdoor retreat on a desirable corner lot. Mature Texas Live Oak trees provide abundant shade over attractive Zoysia grass in both the front and back yards. The extended two-car garage adds functionality with built-in storage cabinets, a utility sink and a dedicated workspace.
Location
State TX
County Williamson
Area Gtw
Interior
Heating Ceiling, Central, Fireplace(s), Forced Air, Natural Gas
Cooling Ceiling Fan(s), Central Air, Electric
Flooring Carpet, Tile, Wood
Fireplaces Number 1
Fireplaces Type Gas Log, Living Room
Exterior
Exterior Feature Rain Gutters
Garage Spaces 2.0
Fence Back Yard, Wrought Iron
Pool None
Community Features Clubhouse, Dog Park, Fishing, Fitness Center, Game/Rec Rm, Golf, Lake, Library, Planned Social Activities, Playground, Pool, Putting Green, Restaurant, Hot Tub, Sport Court(s)/Facility, Tennis Court(s), Underground Utilities, Trail(s)
Utilities Available Cable Available, Electricity Connected, Natural Gas Connected, Phone Available, Sewer Connected, Underground Utilities, Water Connected
Waterfront Description None
View None
Roof Type Composition,Shingle
Building
Lot Description Back Yard, Close to Clubhouse, Corner Lot, Front Yard, Landscaped, Near Golf Course, Sprinkler - Automatic, Trees-Medium (20 Ft - 40 Ft)
Foundation Slab
Sewer Public Sewer
Water Public
Structure Type Stone,Stucco
New Construction No
Schools
Elementary Schools Na_Sun_City
Middle Schools Na_Sun_City
High Schools Na_Sun_City
School District Georgetown Isd
Others
Acceptable Financing Cash, Conventional, FHA, VA Loan
Listing Terms Cash, Conventional, FHA, VA Loan
Special Listing Condition Standard
Read Less
Bought with ERA Brokers Consolidated
NEARBY SCHOOLS & BUSINESSES
GET MORE INFORMATION