
For more information regarding the value of a property, please contact us for a free consultation.
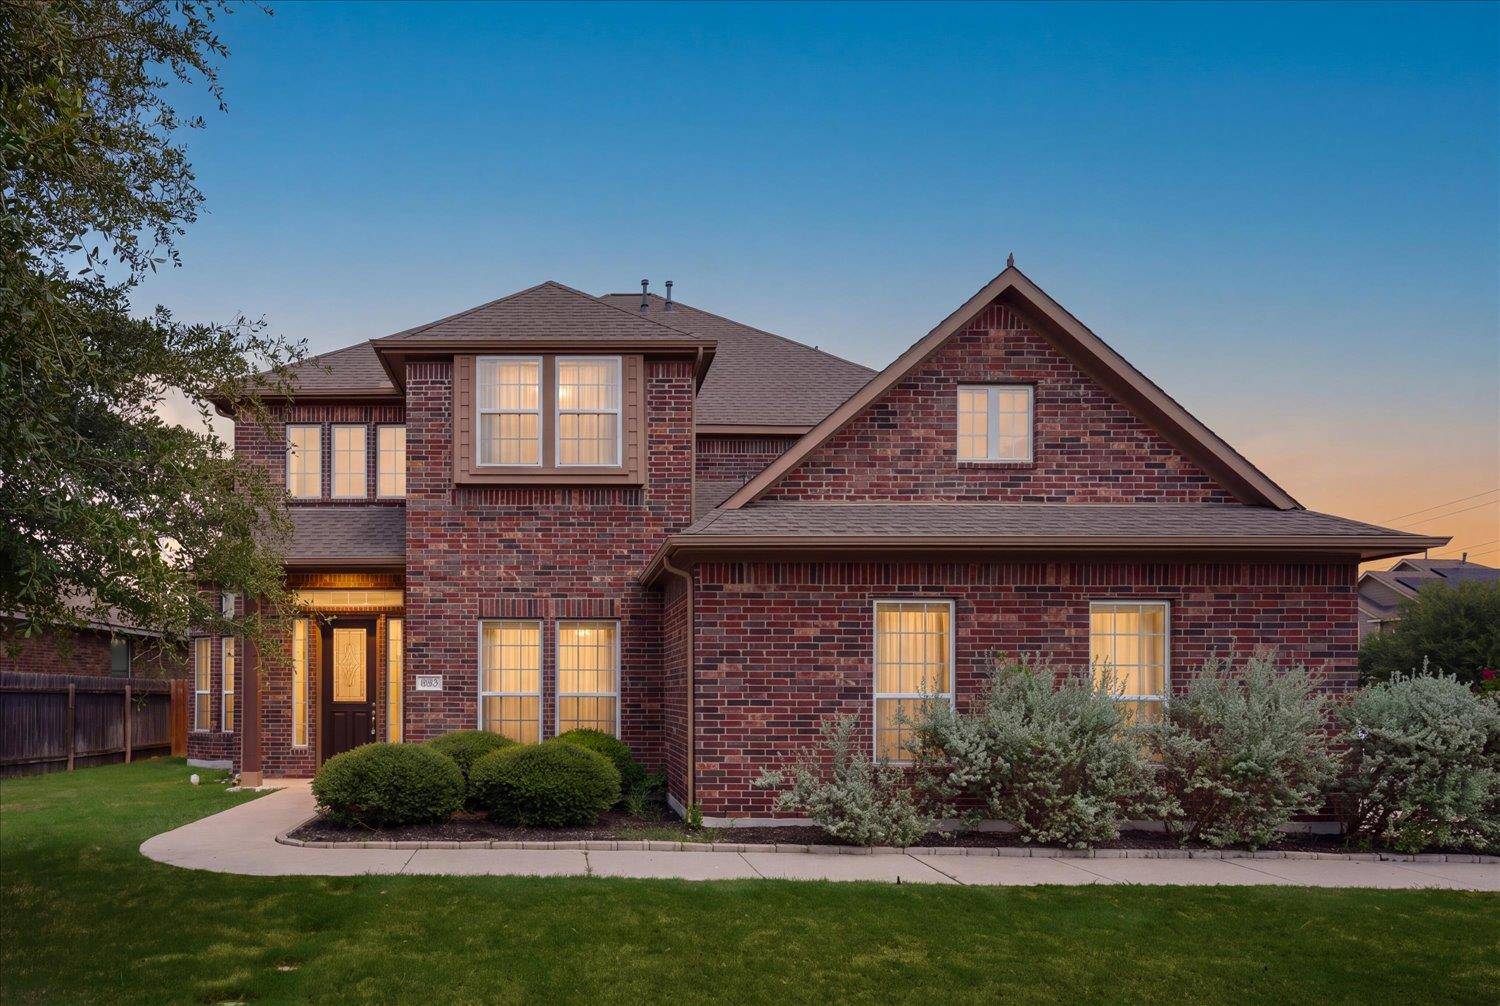
8093 Arezzo DR Round Rock, TX 78665
Want to know what your home might be worth? Contact us for a FREE valuation!

Our team is ready to help you sell your home for the highest possible price ASAP
Key Details
Property Type Single Family Home
Sub Type Single Family Residence
Listing Status Sold
Purchase Type For Sale
Square Footage 3,717 sqft
Subdivision Siena Sec 25
MLS Listing ID 1578230
Bedrooms 4
Full Baths 3
Half Baths 1
HOA Fees $25/qua
Year Built 2017
Annual Tax Amount $13,261
Tax Year 2025
Lot Size 0.259 Acres
Property Sub-Type Single Family Residence
Property Description
This one has it all. From thoughtful design to an unbeatable location, this spacious, move-in ready home is set up for you to add your personal touch and make it your own.
Downstairs, you'll find the primary bedroom and a private office, giving you easy one-floor living for the essentials. A grand staircase leads you upstairs to three additional bedrooms — including one with its own ensuite, perfect for multigenerational living or a private guest suite — plus a media room and a loft for extra flex space. Brand new carpet was just installed upstairs, so all you have to do is unpack.
The main level offers room to spread out, with a large kitchen room made for gathering and an open, easy flow throughout. Outside, a custom outdoor kitchen sits under a covered pavilion, ideal for weekend cookouts, and the hot tub and BBQ grill convey — just move in and start entertaining.
Set on a corner lot with a large backyard, there's plenty of space to relax, host friends, or enjoy the game on a Sunday afternoon. And with a three-car garage, you've got plenty of storage and parking.
The location seals the deal: you're walking distance to gorgeous community amenities, including a pool, park, playground, basketball court, and soccer field.
Don't miss this beautiful, well-maintained home in the highly sought-after Siena community!
Location
State TX
County Williamson
Area Hu
Interior
Heating Central, Natural Gas
Cooling Ceiling Fan(s), Central Air
Flooring Carpet, Laminate, Tile, Vinyl, Wood
Fireplaces Number 1
Fireplaces Type Living Room
Exterior
Exterior Feature Gas Grill, Rain Gutters, Outdoor Grill
Garage Spaces 3.0
Fence Back Yard, Full, Perimeter, Privacy, Wood
Pool None
Community Features Park, Playground, Pool, Sidewalks, Sport Court(s)/Facility, Street Lights
Utilities Available Electricity Connected, Natural Gas Connected, Sewer Connected, Underground Utilities, Water Available
Waterfront Description None
View None
Roof Type Composition,Shingle
Building
Lot Description Back Yard, Corner Lot, Level
Foundation Slab
Sewer MUD
Water MUD
Structure Type Brick Veneer,HardiPlank Type
New Construction No
Schools
Elementary Schools Benjamin Doc Kerley Elementary
Middle Schools Gus Almquist
High Schools Hutto
School District Hutto Isd
Others
Acceptable Financing Cash, Conventional, FHA, VA Loan
Listing Terms Cash, Conventional, FHA, VA Loan
Special Listing Condition Standard
Read Less
Bought with Christies Intl Real Estate Lone Star
NEARBY SCHOOLS & BUSINESSES
GET MORE INFORMATION