
For more information regarding the value of a property, please contact us for a free consultation.
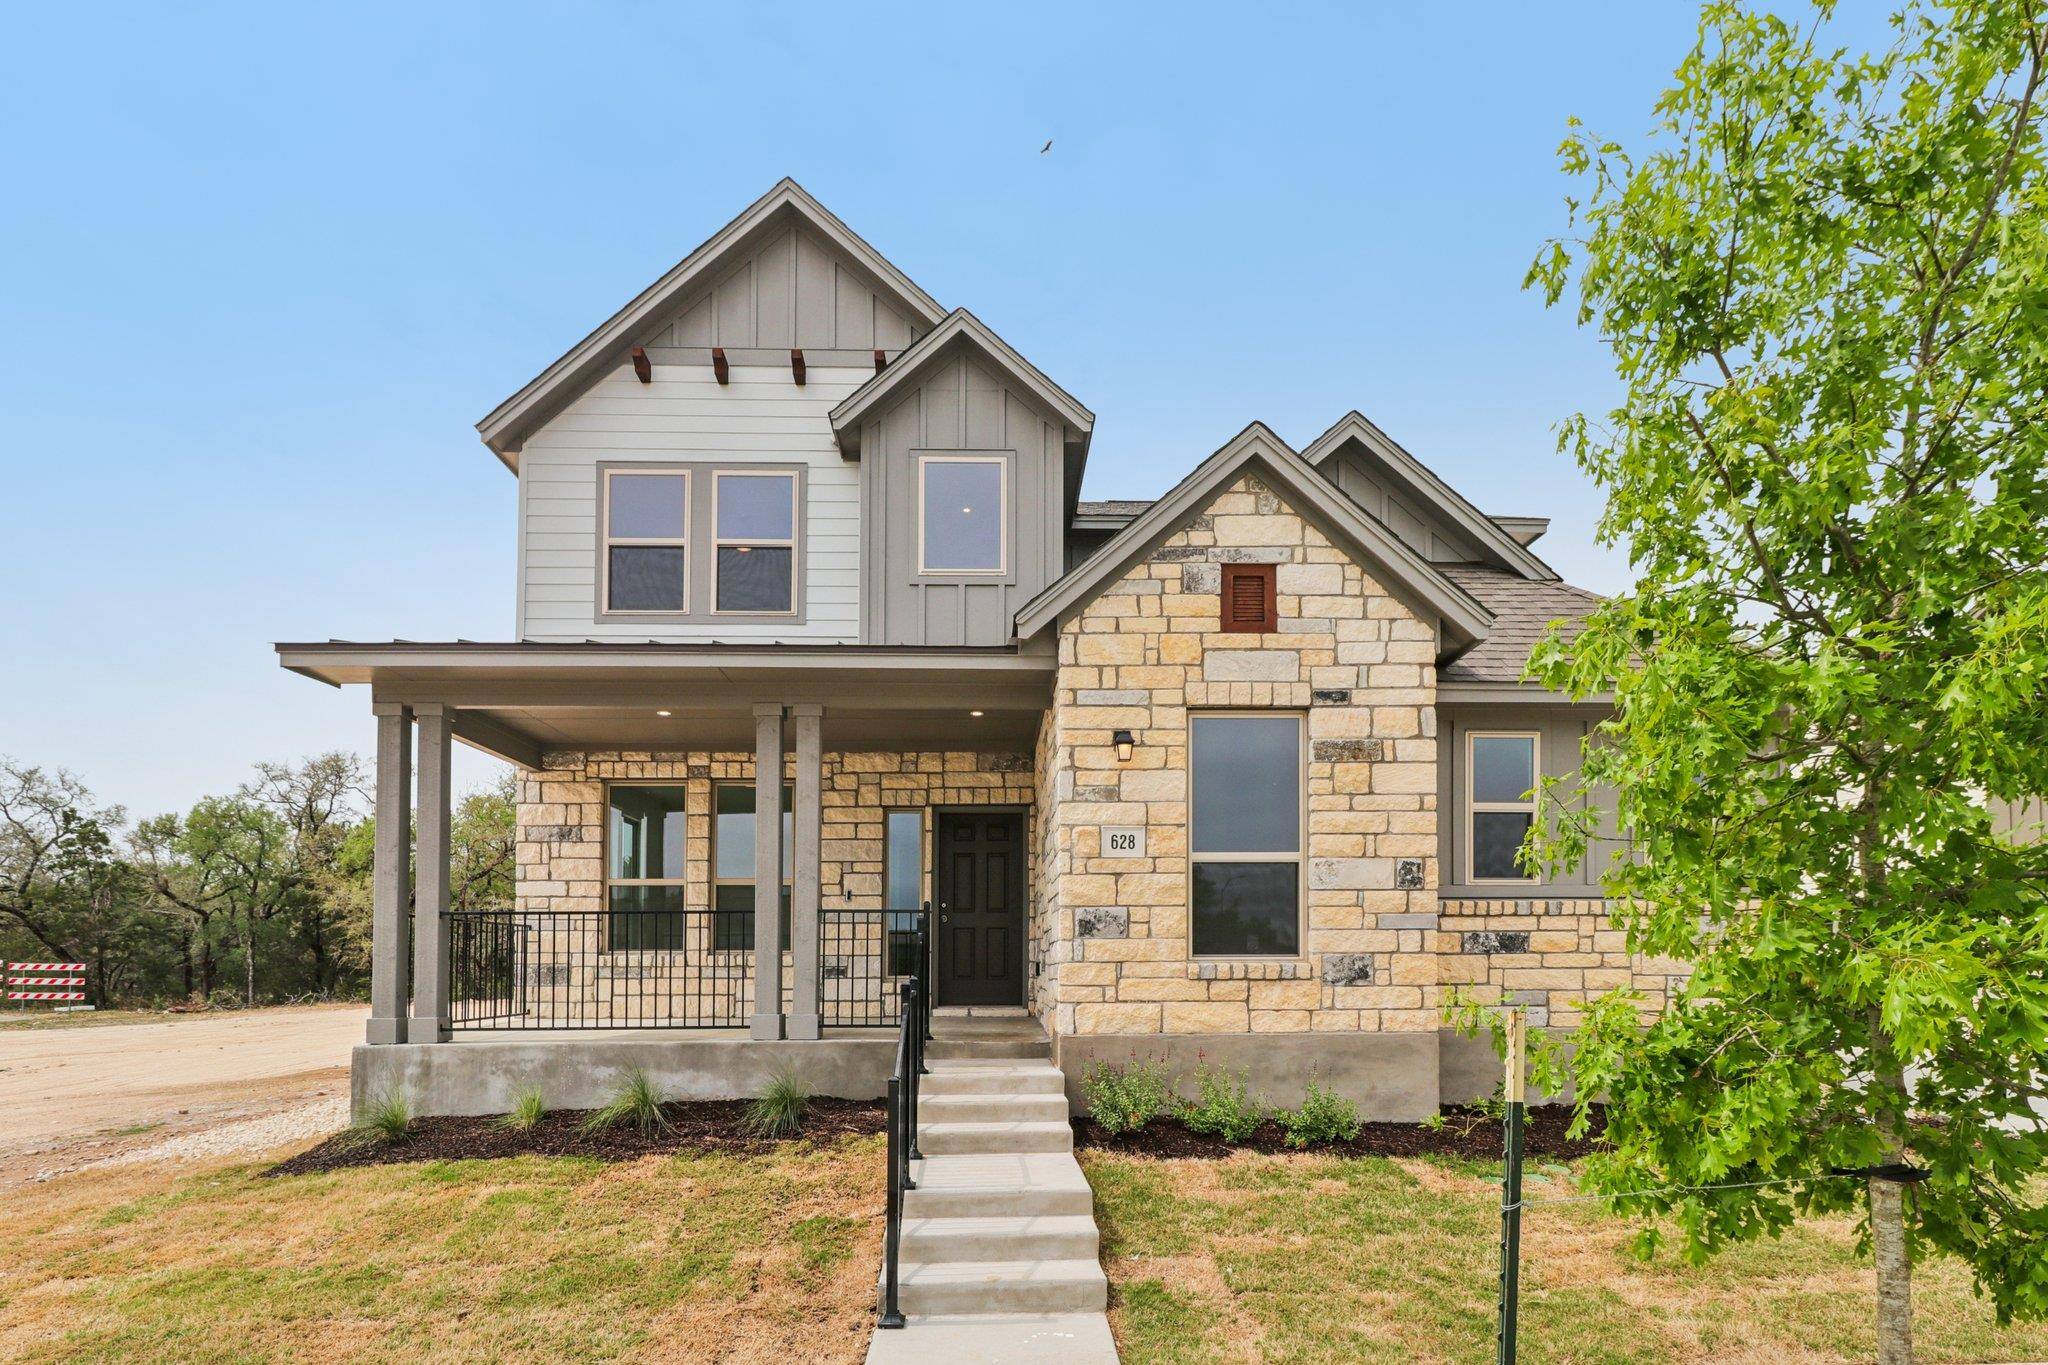
628 Treadwell LN Kyle, TX 78640
Want to know what your home might be worth? Contact us for a FREE valuation!

Our team is ready to help you sell your home for the highest possible price ASAP
Key Details
Property Type Single Family Home
Sub Type Single Family Residence
Listing Status Sold
Purchase Type For Sale
Square Footage 2,669 sqft
Subdivision Sage Hollow
MLS Listing ID 4178425
Bedrooms 3
Full Baths 2
Half Baths 1
HOA Fees $115/mo
Year Built 2026
Annual Tax Amount $1,623
Tax Year 2025
Lot Size 6,534 Sqft
Property Sub-Type Single Family Residence
Property Description
Sage Hollow in Kyle offers a convenient and growing lifestyle with quick access to IH-35 for an easy commute into Austin and San Marcos. Residents are just minutes from shopping, dining, and entertainment at Kyle Crossing and nearby medical services including Seton Medical Center Hays. Outdoor recreation is close by with parks, trails, and Lake Kyle Park, while the community itself offers green space, walking paths, and neighborhood amenities that create a comfortable and connected lifestyle with room to grow.
Located within this desirable community, 628 Treadwell Lane offers approximately 2,669 sqft with 3 bedrooms, 2.5 baths, and a flexible 2-story layout designed for both everyday living and entertaining. The open-concept design connects the kitchen, dining, and main living area, creating an inviting space filled with natural light and functional flow. The kitchen features a large island, abundant counter space, pantry, and modern appliances, all overlooking the living area for seamless interaction. The primary suite is located on the main level with a full bath, walk-in closet, and private positioning away from secondary spaces. Upstairs includes 2 additional bedrooms, a full bath, plus a media room and secondary living space ideal for a game room, office, or guest retreat. Additional features include 2 living areas, 1 dining area, laundry room, covered patio, private yard, and a 2-car detached garage with additional parking flexibility.
Energy efficient features include insulated windows, smart thermostat capability, and energy-conscious construction elements designed to enhance comfort, improve efficiency, and help reduce long term utility costs.
With its functional layout, multiple living spaces, and prime location near shopping, dining, recreation, and major commuting routes, this home offers the space, flexibility, and everyday livability today's buyers are looking for.
Location
State TX
County Hays
Area Hh
Interior
Heating Central, ENERGY STAR Qualified Equipment, Natural Gas
Cooling Ceiling Fan(s), Central Air, ENERGY STAR Qualified Equipment, Exhaust Fan
Flooring Carpet, Tile, Wood
Exterior
Exterior Feature Lighting, Pest Tubes in Walls
Garage Spaces 2.0
Fence Back Yard, Gate
Pool None
Community Features Cluster Mailbox, Common Grounds, Curbs, Dog Park, Park, Playground, Pool, Sidewalks, Street Lights, Underground Utilities, Trail(s)
Utilities Available Cable Available, Electricity Connected, Natural Gas Connected, Phone Available, Sewer Connected, Underground Utilities, Water Connected
Waterfront Description None
View Trees/Woods
Roof Type Composition,Shingle
Building
Lot Description Back Yard, Curbs, Few Trees, Front Yard, Interior Lot, Landscaped, Sprinkler - Automatic
Foundation Slab
Sewer Public Sewer
Water Public
Structure Type Concrete,Frame,Glass,HardiPlank Type,ICAT Recessed Lighting,Blown-In Insulation,Masonry – Partial,Radiant Barrier,Stone
New Construction No
Schools
Elementary Schools Jim Cullen
Middle Schools R C Barton
High Schools Jack C Hays
School District Haysconsisd
Others
Acceptable Financing Cash, Conventional, FHA, VA Loan
Listing Terms Cash, Conventional, FHA, VA Loan
Special Listing Condition Standard
Read Less
Bought with Realty One Group Prosper
NEARBY SCHOOLS & BUSINESSES
GET MORE INFORMATION