
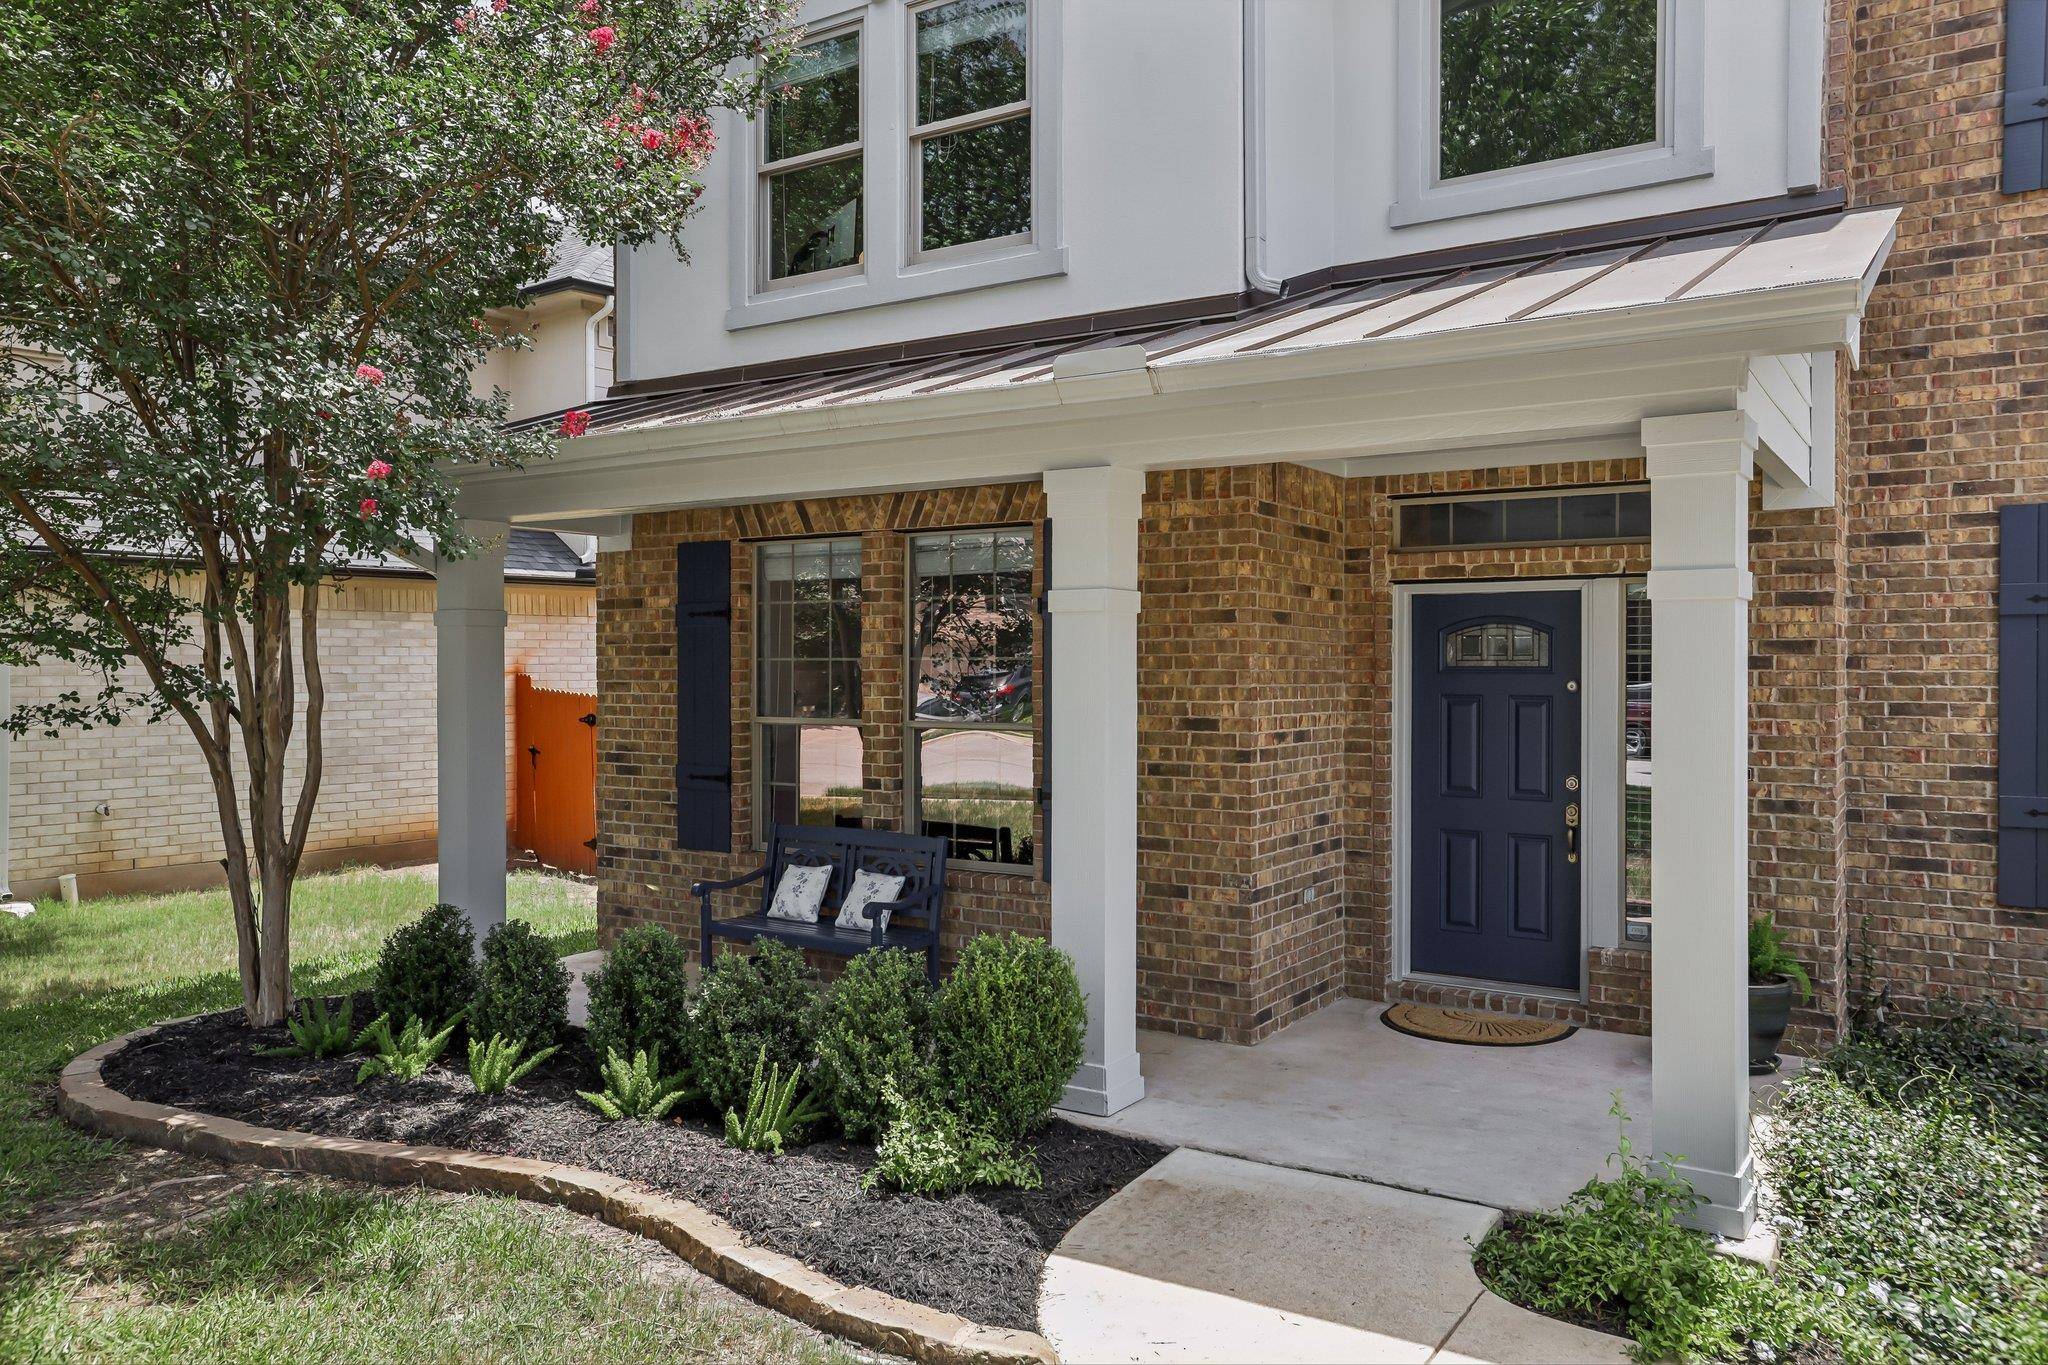
For more information regarding the value of a property, please contact us for a free consultation.
2023 Nelson Ranch LOOP Cedar Park, TX 78613
Want to know what your home might be worth? Contact us for a FREE valuation!

Our team is ready to help you sell your home for the highest possible price ASAP
Key Details
Property Type Single Family Home
Sub Type Single Family Residence
Listing Status Sold
Purchase Type For Sale
Square Footage 3,570 sqft
Subdivision Buttercup Creek Ph 05 Sec 09
MLS Listing ID 5793178
Bedrooms 4
Full Baths 4
HOA Fees $31/ann
Year Built 2009
Annual Tax Amount $13,956
Tax Year 2026
Lot Size 8,341 Sqft
Property Sub-Type Single Family Residence
Property Description
Grand entryway, beautiful staircase and Juliet balcony. (It's so pretty on Holidays with garlands). Large bedrooms with generous closets. Four full bathrooms, including a Jack & Jill on the second floor. Downstairs Master Bedroom and additional room that could be used for an office or for guests as it is adjacent to a full bath. This is perfect for guests who can't maneuver stairs. The good sized laundry room is on the bottom floor and tucked away so you don't have to walk through it to get to the garage. The house feels very spacious and light and at the same time very cozy. There is a huge pantry with plenty of storage. Decorator touches like plantation shutters, wainscotting, shiplap, built-in bookcases in the upstairs bedroom. The kitchen is very large and great for entertaining, as is the backyard. There are electronic screens that come down and create a screened in porch. There is an outdoor kitchen with built-in TEC Infrared gas grill. A ten-person hot tub perfect for entertaining. The 10x12 Tuff shed in the backyard provides plenty of extra outdoor storage. It is in a quiet neighborhood with friendly neighbors, very close to any shopping you would want and in a great school district--Leander ISD with Westside Elementary School just two blocks away.
Location
State TX
County Williamson
Area Cls
Interior
Heating Central, ENERGY STAR Qualified Equipment, Fireplace(s), Forced Air, Natural Gas
Cooling Ceiling Fan(s), Central Air, ENERGY STAR Qualified Equipment, Multi Units
Flooring Carpet, Tile, Vinyl
Fireplaces Number 1
Fireplaces Type Family Room, Gas, Gas Log
Exterior
Exterior Feature Barbecue, Gas Grill, Outdoor Grill, Private Yard
Garage Spaces 2.0
Fence Back Yard, Fenced, Gate, Wood
Pool None
Community Features BBQ Pit/Grill, Cluster Mailbox, Common Grounds, Curbs, Dog Park, Electronic Payments, Google Fiber, High Speed Internet, Library, Park, Picnic Area, Planned Social Activities, Playground, Pool, Sidewalks, Sport Court(s)/Facility, Street Lights, Suburban, Tennis Court(s), Trash Pickup - Door to Door, Trail(s)
Utilities Available Cable Available, Cable Connected, Electricity Available, Electricity Connected, High Speed Internet, Other, Natural Gas Available, Natural Gas Connected, Phone Available, Sewer Available, Underground Utilities, Water Available, Water Connected
Waterfront Description None
View Neighborhood
Roof Type Asphalt
Building
Lot Description Back Yard, Few Trees, Sprinkler - Automatic, Sprinklers In Rear, Sprinklers In Front
Foundation Slab
Sewer MUD, Public Sewer
Water MUD, Public
Structure Type Brick,HardiPlank Type,Attic/Crawl Hatchway(s) Insulated,Stucco
New Construction No
Schools
Elementary Schools Westside
Middle Schools Cedar Park
High Schools Cedar Park
School District Leander Isd
Others
Acceptable Financing Cash, Conventional, FHA, VA Loan
Listing Terms Cash, Conventional, FHA, VA Loan
Special Listing Condition Standard
Read Less
Bought with HOYDEN HOMES
NEARBY SCHOOLS & BUSINESSES
GET MORE INFORMATION