
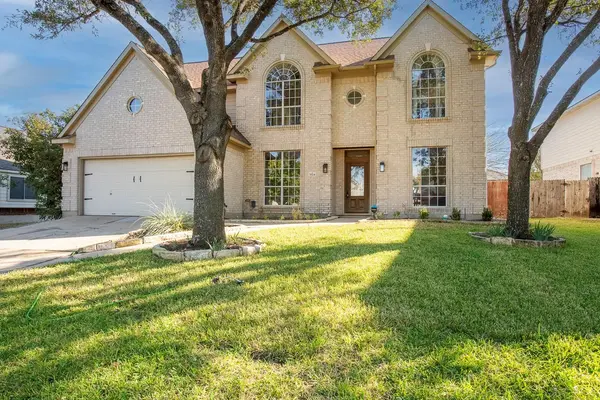
For more information regarding the value of a property, please contact us for a free consultation.
7024 Thistle Hill WAY Austin, TX 78754
Want to know what your home might be worth? Contact us for a FREE valuation!

Our team is ready to help you sell your home for the highest possible price ASAP
Key Details
Property Type Single Family Home
Sub Type Single Family Residence
Listing Status Sold
Purchase Type For Sale
Square Footage 2,788 sqft
Subdivision Harris Branch Ph 01-D
MLS Listing ID 2081089
Sold Date -
Bedrooms 4
Full Baths 2
Half Baths 1
HOA Fees $41/ann
HOA Y/N Yes
Year Built 1999
Annual Tax Amount $7,969
Tax Year 2025
Lot Size 8,058 Sqft
Acres 0.185
Property Sub-Type Single Family Residence
Source actris
Property Description
New Price!!! Move-in Ready! Already inspected and reinspected, repairs made. Just repainted, new carpet, recently installed backyard deck, Roof ~6 years old. Open floor plan, high ceilings, Family Room with a wall of windows, granite counters, counter level breakfast bar, stainless steel appliances in the Kitchen. Primary bedroom is on the 1st floor with French doors opening to the backyard, double vanity, soaking tub, and separate shower. 2 Dining areas and a Flex Room/Home office on each side of the Foyer. On the 2nd floor you'll find a very large Game Room, 3 bedrooms and an updated bathroom with 2 sinks. Neighborhood amenities include a community pool, playground and park, tennis and/or pickleball, and a sport court. The location of this home is fabulous as it's close to major employers, including Tesla, Samsung and Applied Materials among many others. There is plenty of shopping and restaurants nearby. You will have easy access to major roadways including Hwy 290, SH 130, I 35, and you will be able to drive downtown in a very short amount of time.
Location
State TX
County Travis
Area Ne
Rooms
Main Level Bedrooms 1
Interior
Interior Features Breakfast Bar, Ceiling-Vaulted, Granite Counters, Crown Molding, Double Vanity, High Speed Internet, Kitchen Island, Multiple Dining Areas, Multiple Living Areas, Pantry, Primary Bedroom on Main, Soaking Tub, Walk-In Closet(s)
Heating Central
Cooling Central Air
Flooring Carpet, Tile
Fireplaces Number 1
Fireplaces Type Family Room, Wood Burning
Fireplace Y
Appliance Dishwasher, Disposal, Microwave, Free-Standing Gas Oven
Exterior
Exterior Feature Private Yard
Garage Spaces 2.0
Fence Fenced, Privacy, Wood
Pool None
Community Features Clubhouse, Dog Park, Fitness Center, Picnic Area, Playground, Pool, Sport Court(s)/Facility, Tennis Court(s)
Utilities Available Electricity Available
Waterfront Description None
View Neighborhood
Roof Type Composition
Accessibility None
Porch Deck
Total Parking Spaces 4
Private Pool No
Building
Lot Description See Remarks, Back Yard, Level, Trees-Large (Over 40 Ft), Trees-Medium (20 Ft - 40 Ft)
Faces North
Foundation Slab
Sewer Public Sewer
Water Public
Level or Stories Two
Structure Type Masonry – All Sides
New Construction No
Schools
Elementary Schools Bluebonnet Trail
Middle Schools Decker
High Schools Manor
School District Manor Isd
Others
HOA Fee Include Common Area Maintenance
Restrictions Deed Restrictions
Ownership Fee-Simple
Acceptable Financing Cash, Conventional, FHA, VA Loan
Tax Rate 2.2
Listing Terms Cash, Conventional, FHA, VA Loan
Special Listing Condition See Remarks
Read Less
Bought with Pauly Presley Realty
NEARBY SCHOOLS & BUSINESSES
GET MORE INFORMATION