
For more information regarding the value of a property, please contact us for a free consultation.
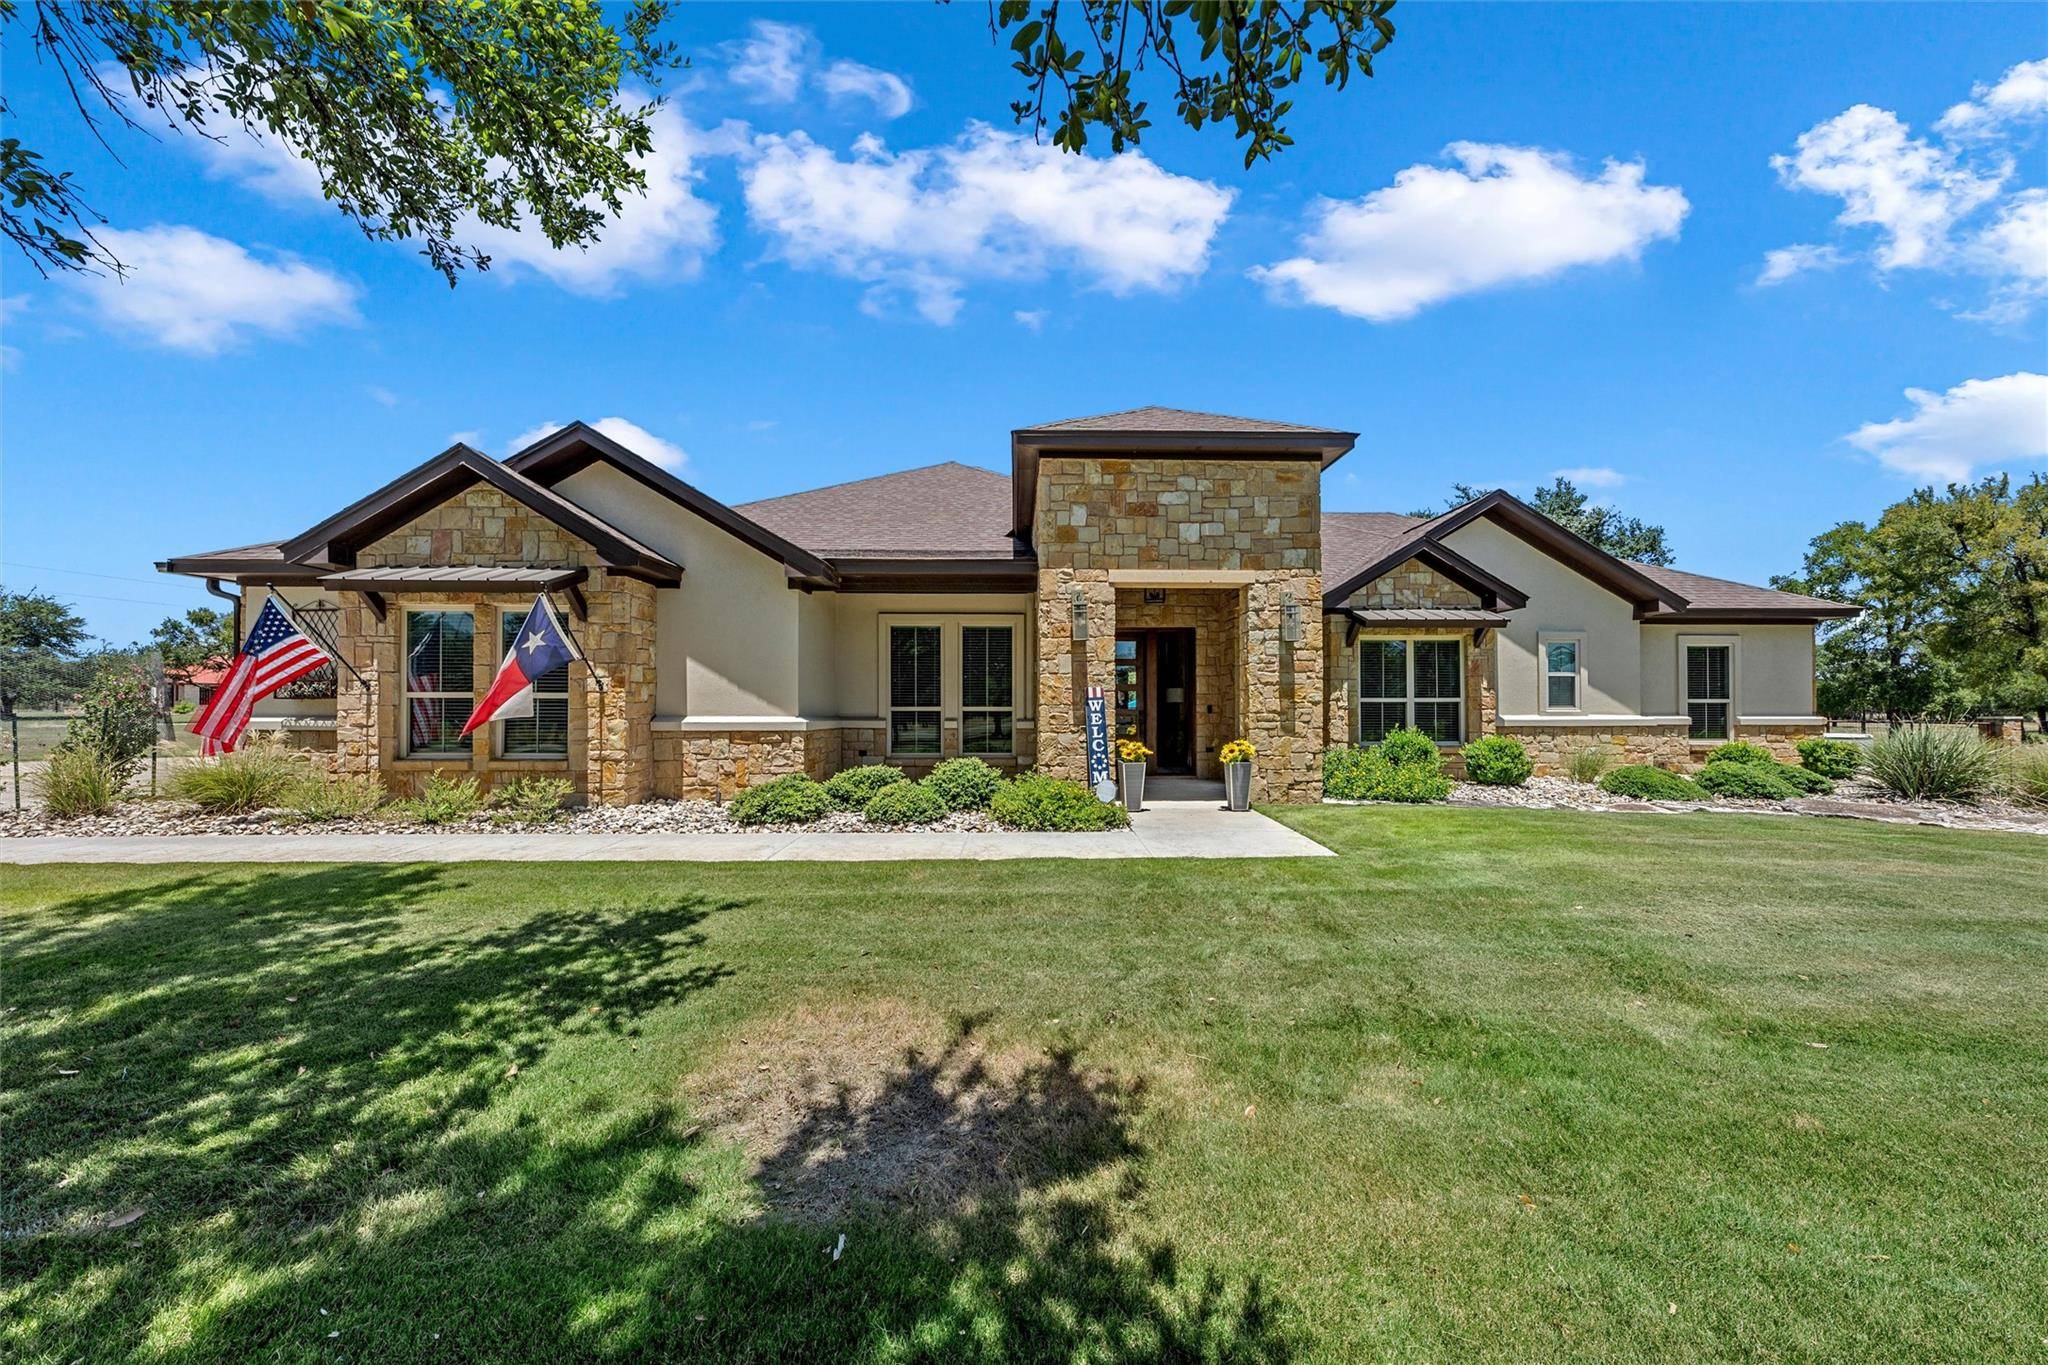
1614 Cheyenne PASS Salado, TX 76571
Want to know what your home might be worth? Contact us for a FREE valuation!

Our team is ready to help you sell your home for the highest possible price ASAP
Key Details
Property Type Single Family Home
Sub Type Single Family Residence
Listing Status Sold
Purchase Type For Sale
Square Footage 3,474 sqft
Subdivision Hidden Spgs Sec Two
MLS Listing ID 7593324
Bedrooms 5
Full Baths 3
Half Baths 1
HOA Fees $17/ann
Year Built 2019
Annual Tax Amount $15,735
Tax Year 2025
Lot Size 5.000 Acres
Property Sub-Type Single Family Residence
Property Description
Welcome to your private retreat, a custom-built home nestled on 5 acres where luxury and nature meet. Surrounded by mature trees, this oasis is designed for those who appreciate both modern living and the beauty of the outdoors. Step outside to the peaceful backyard, featuring a sparkling pool and hot tub, a cozy fire pit and an incredible living space. The outdoor kitchen includes a built-in grill, refrigerator, ice maker, dining area, and a comfortable living space, a beautiful setting for hosting family and friends or enjoying quiet evenings under the stars. Explore your private, wooded 1/4-mile walking trail, ideal for family adventures, exercising pets, horseback riding, or unwinding in nature. Three of the 5 acres are fully fenced, and the property also features an attached three-car garage, plus a detached bay currently housing the well equipment. Inside, this thoughtfully designed home offers comfort with five bedrooms, three and a half bathrooms, two inviting living areas, a dedicated dining room, and a private home office. High ceilings and abundant natural light create an open atmosphere throughout, while a propane fireplace adds warmth to the main living space. The kitchen is the heart of the home, featuring granite countertops, a large center island, built-in ovens, gas cooktop, and a walk-in pantry—perfect for everyday living and entertaining. Designed with both convenience and efficiency in mind, the home includes smart home technology, ceiling fans throughout, a wine refrigerator, built-in entertainment and speaker wiring, wheelchair accessibility, and tankless water heaters. The property is also equipped with a generator with dual transfer switches capable of powering the entire home. Whether you're entertaining outdoors, enjoying a swim, gathering around the fire pit, or taking a walk beneath the canopy of trees, this property offers the opportunity to experience luxury country living without sacrificing modern conveniences.
Location
State TX
County Bell
Area Sh
Interior
Heating See Remarks
Cooling See Remarks
Flooring Tile, Wood
Fireplaces Number 1
Fireplaces Type Gas Log, Propane, Stone
Exterior
Exterior Feature Rain Gutters
Garage Spaces 3.0
Fence Back Yard
Pool Gunite, In Ground, Pool/Spa Combo
Community Features Tennis Court(s)
Utilities Available See Remarks
Waterfront Description None
View Pool, Trees/Woods
Roof Type Composition
Building
Lot Description Back Yard, Landscaped, Level, Native Plants, Private, Many Trees
Foundation Slab
Sewer Aerobic Septic
Water Well
Structure Type Stone,Stone Veneer,Stucco
New Construction No
Schools
Elementary Schools Salado Creek
Middle Schools Salado
High Schools Salado
School District Salado Isd
Others
Acceptable Financing Cash, Conventional, VA Loan
Listing Terms Cash, Conventional, VA Loan
Special Listing Condition Standard
Read Less
Bought with Austin Area Homes
NEARBY SCHOOLS & BUSINESSES
GET MORE INFORMATION