
For more information regarding the value of a property, please contact us for a free consultation.
13207 Mansfield DR Austin, TX 78732
Want to know what your home might be worth? Contact us for a FREE valuation!

Our team is ready to help you sell your home for the highest possible price ASAP
Key Details
Property Type Single Family Home
Sub Type Single Family Residence
Listing Status Sold
Purchase Type For Sale
Square Footage 3,591 sqft
Subdivision Marshall Ford Vista
MLS Listing ID 2699155
Sold Date -
Bedrooms 5
Full Baths 4
Half Baths 1
HOA Y/N No
Year Built 1972
Tax Year 2026
Lot Size 9,831 Sqft
Acres 0.2257
Property Sub-Type Single Family Residence
Source actris
Property Description
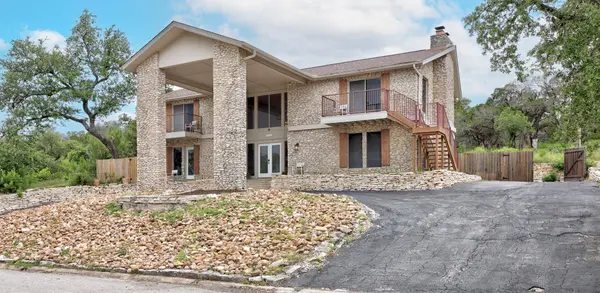
Gorgeous stone home backing to a forest with wonderfully unique opportunities. Exceptional rental income potential, with a converted garage & two private-entry bedrooms (AirBNB) . Beautiful curb appeal welcomes you with a circular driveway that can comfortably park up to eight cars, creating an impressive first impression. Inside, the floor plan is filled with expansive windows that bring in natural light and frame the surrounding views, while the living room showcases a striking floor-to-ceiling stone fireplace that adds warmth and character.
The kitchen features granite countertops, abundant classic white cabinetry with convenient pullout drawers, a stylish tile backsplash, and stainless steel appliances. The home offers two primary bedrooms, including one located on the main level with a private entrance from the front yard and an ensuite bath with a dual vanity and walk-in shower. The second primary bedroom is upstairs and also features a private entrance from the balcony, along with a beamed cathedral ceiling, a dramatic floor-to-ceiling stone fireplace, and an ensuite bath with a dual vanity and shower with seating. Both primary suites provide wonderful flexibility and can be used for rental income opportunities.
Two additional spacious bedrooms offer even more versatility, each with balcony access and a shared full bathroom. The converted garage studio is complete with its own living room with fireplace, kitchen and bath, making it perfect for guests, extended living, or additional rental potential. Outside, the fenced backyard features a stone wall and space for a boat or RV. With no HOA, this property offers an easy Lake lifestyle in a desirable location near Mansfield Dam, between Lakeway and the Four Points area. Enjoy close proximity to waterfront parks, shopping, dining, and recreation, with convenient access for EZ commutes. This may be your best priced opportunity for a larger home that feeds Vandergrift HS!
Location
State TX
County Travis
Area Rn
Rooms
Main Level Bedrooms 2
Interior
Interior Features Two Primary Suties, Built-in Features, Ceiling Fan(s), Beamed Ceilings, Cathedral Ceiling(s), Ceiling-High, Chandelier, Granite Counters, Crown Molding, Double Vanity, Interior Steps, Multiple Dining Areas, Multiple Living Areas, Open Floorplan, Pantry, Primary Bedroom on Main, Recessed Lighting, Walk-In Closet(s)
Heating Central
Cooling Central Air
Flooring Carpet, Tile, Vinyl
Fireplaces Number 3
Fireplaces Type See Remarks, Bedroom, Living Room
Fireplace Y
Appliance Cooktop, Dishwasher, Disposal, Microwave, Oven, Range, Stainless Steel Appliance(s)
Exterior
Exterior Feature Balcony, Gutters Full, Private Yard
Fence Back Yard, Stone, Wood
Pool None
Community Features None
Utilities Available Electricity Available, Sewer Available, Water Available
Waterfront Description None
View Lake, Park/Greenbelt
Roof Type Asphalt
Accessibility None
Porch Covered, Front Porch, Patio
Total Parking Spaces 8
Private Pool No
Building
Lot Description Greenbelt, Back Yard, Curbs, Front Yard, Landscaped, Native Plants, Trees-Medium (20 Ft - 40 Ft), Views
Faces East
Foundation Slab
Sewer Public Sewer
Water Public
Level or Stories Two
Structure Type HardiPlank Type,Stone
New Construction No
Schools
Elementary Schools Steiner Ranch
Middle Schools Canyon Ridge
High Schools Vandegrift
School District Leander Isd
Others
Restrictions Deed Restrictions
Ownership Fee-Simple
Acceptable Financing Cash, Conventional, FHA, VA Loan
Tax Rate 1.8306
Listing Terms Cash, Conventional, FHA, VA Loan
Special Listing Condition Standard
Read Less
Bought with Jonathan Stilley Real Estate
NEARBY SCHOOLS & BUSINESSES
GET MORE INFORMATION